Leave a Message

Thank you for your message. I will be in touch with you shortly.

Home Search
107 ORCHID COURT
107 ORCHID COURT
107 ORCHID COURT
107 ORCHID COURT
107 ORCHID COURT
107 ORCHID COURT
107 ORCHID COURT
107 ORCHID COURT
107 ORCHID COURT
107 ORCHID COURT
107 ORCHID COURT
107 ORCHID COURT
107 ORCHID COURT
107 ORCHID COURT
107 ORCHID COURT
107 ORCHID COURT
107 ORCHID COURT
107 ORCHID COURT
107 ORCHID COURT
107 ORCHID COURT
107 ORCHID COURT
107 ORCHID COURT
107 ORCHID COURT
107 ORCHID COURT
107 ORCHID COURT
107 ORCHID COURT
107 ORCHID COURT
107 ORCHID COURT
107 ORCHID COURT
107 ORCHID COURT
107 ORCHID COURT
107 ORCHID COURT
107 ORCHID COURT
107 ORCHID COURT
107 ORCHID COURT
107 ORCHID COURT
107 ORCHID COURT
VIEW PHOTOS
$450,000

107 ORCHID COURT

4 Beds 3 Baths 2,230 Sq.Ft. 0.28 Acres

Description

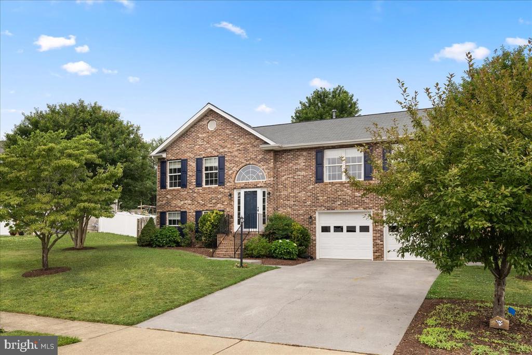
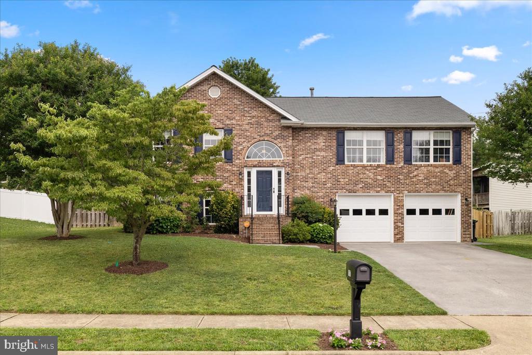
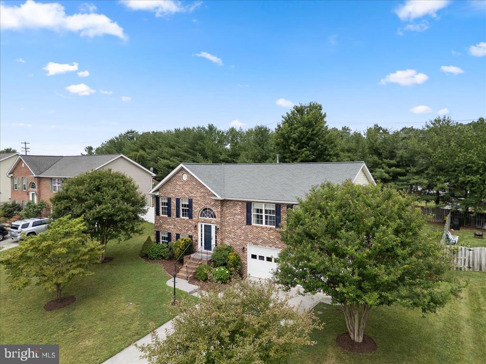
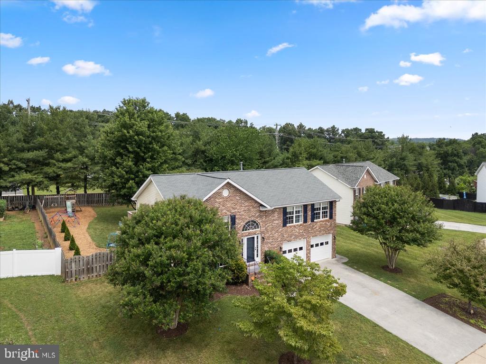
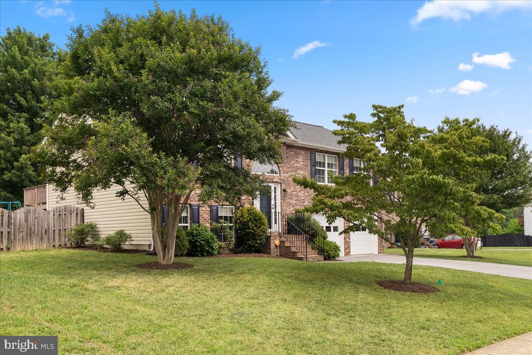
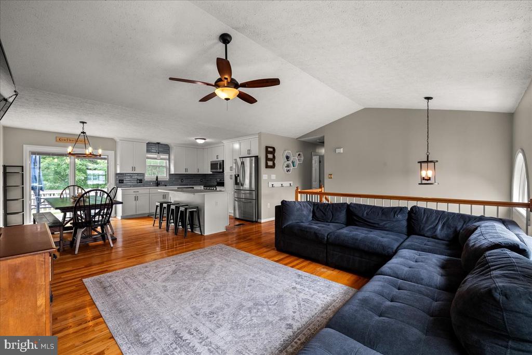
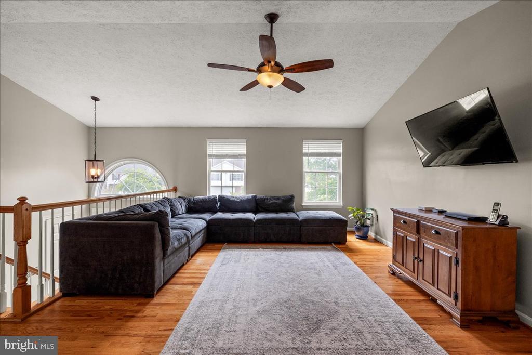
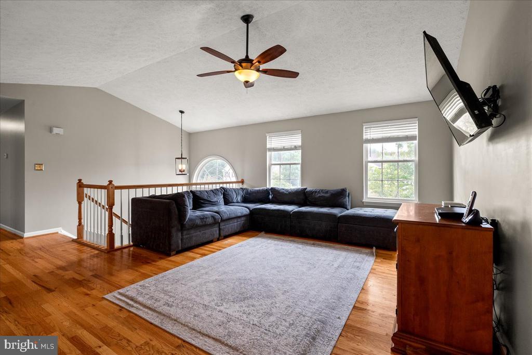
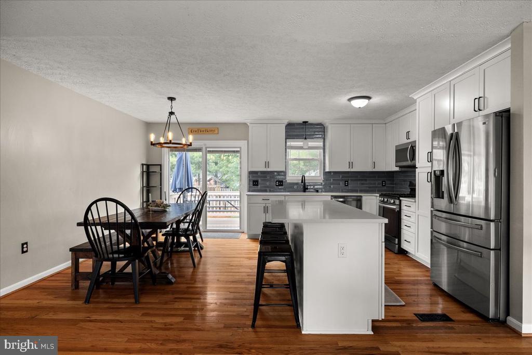
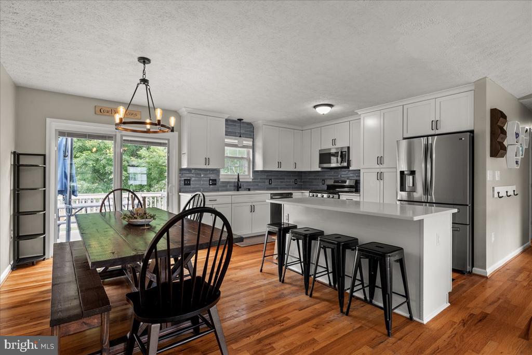
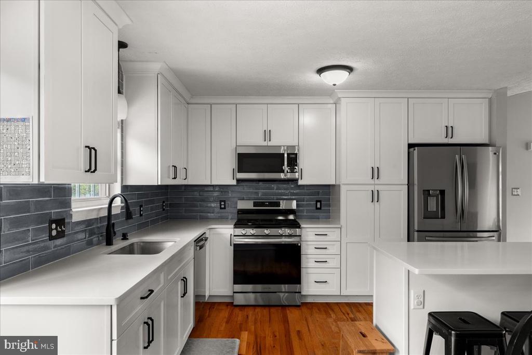
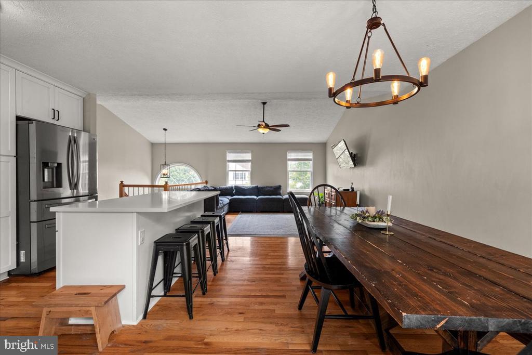
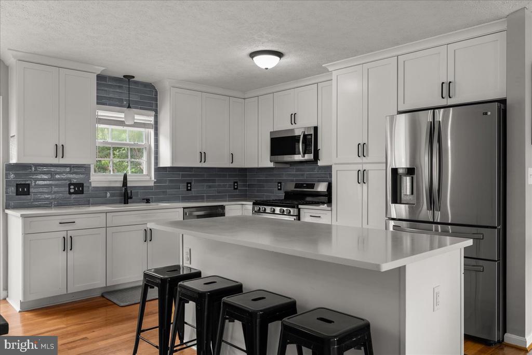
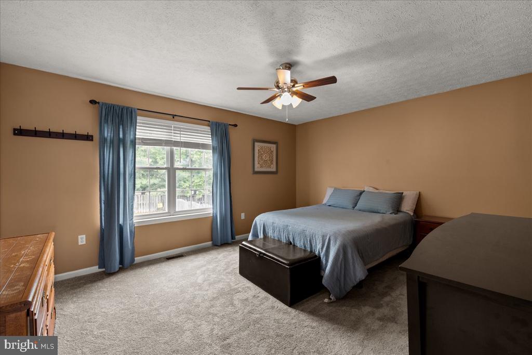
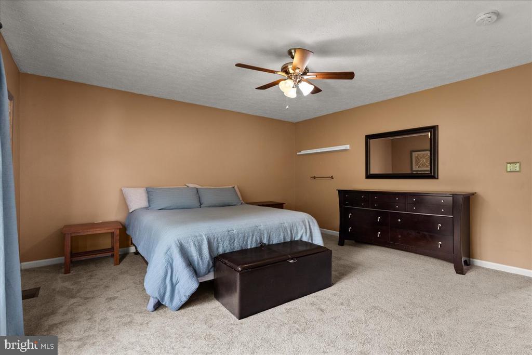
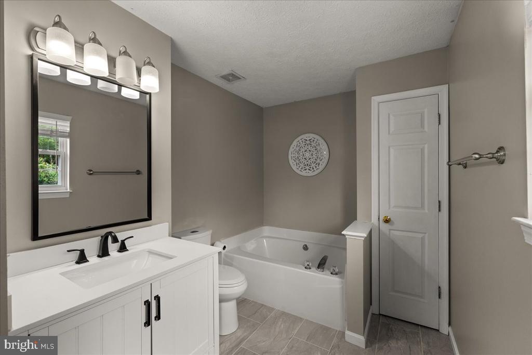
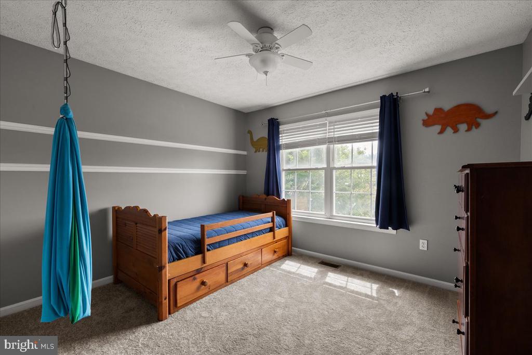
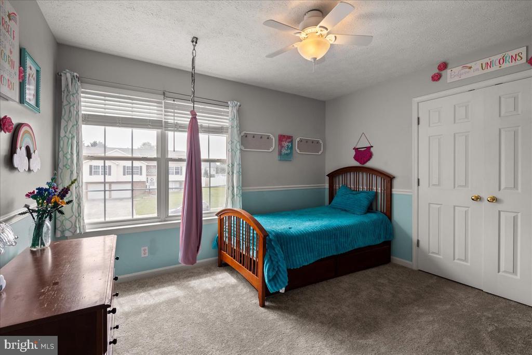
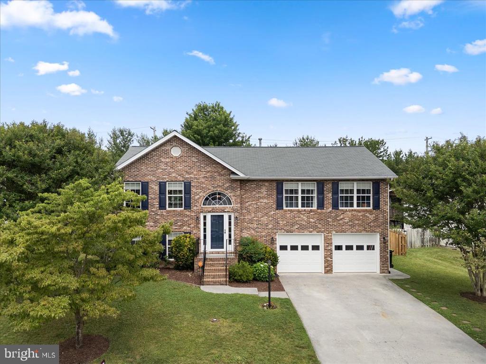
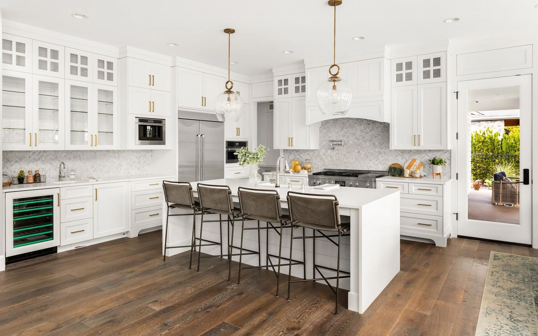
Fantastic commuter location and close to schools! Brick-front split foyer in a spectacular location on the east side of town, offering easy access to Route 7 and downtown Winchester. This light-filled home features a bright living room, a recently renovated kitchen, hardwood floors throughout the main level, and brand-new carpet in the bedrooms.
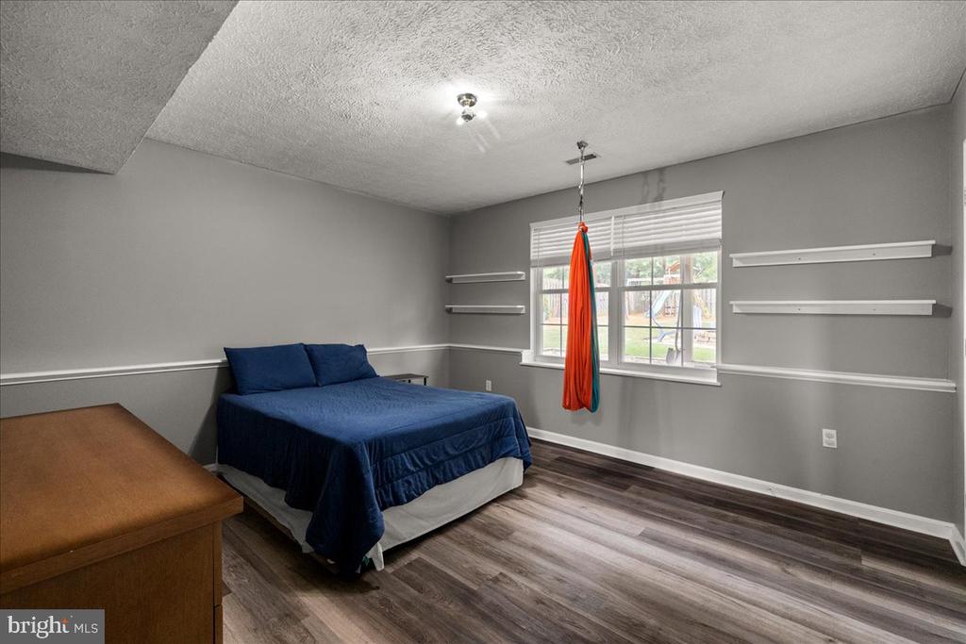
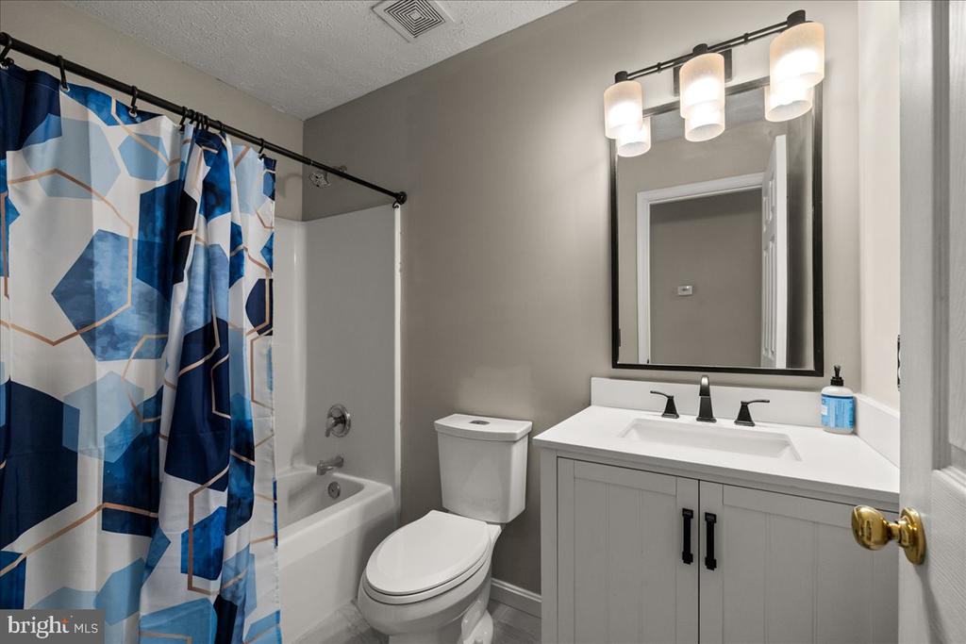
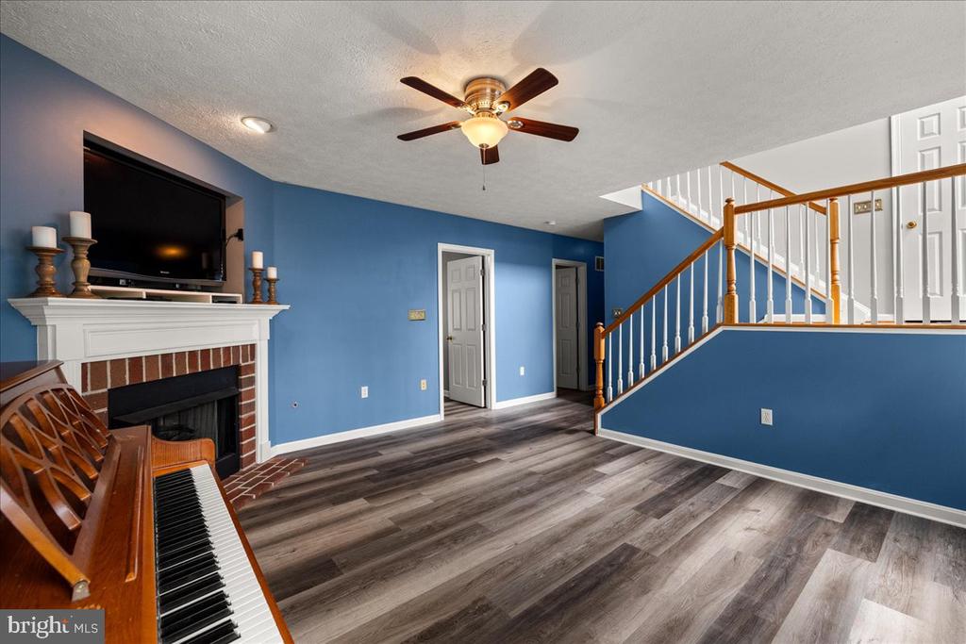
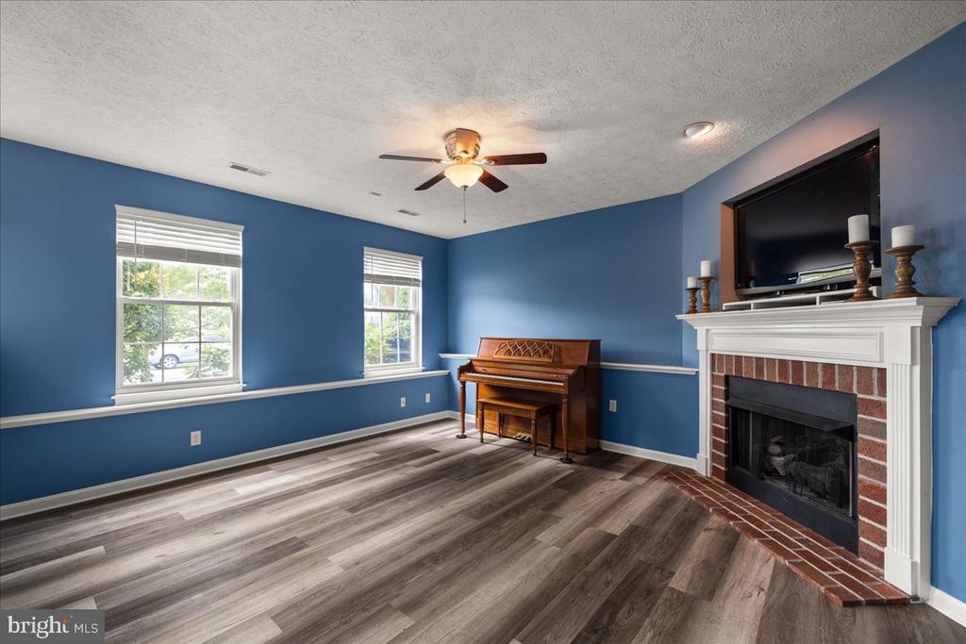
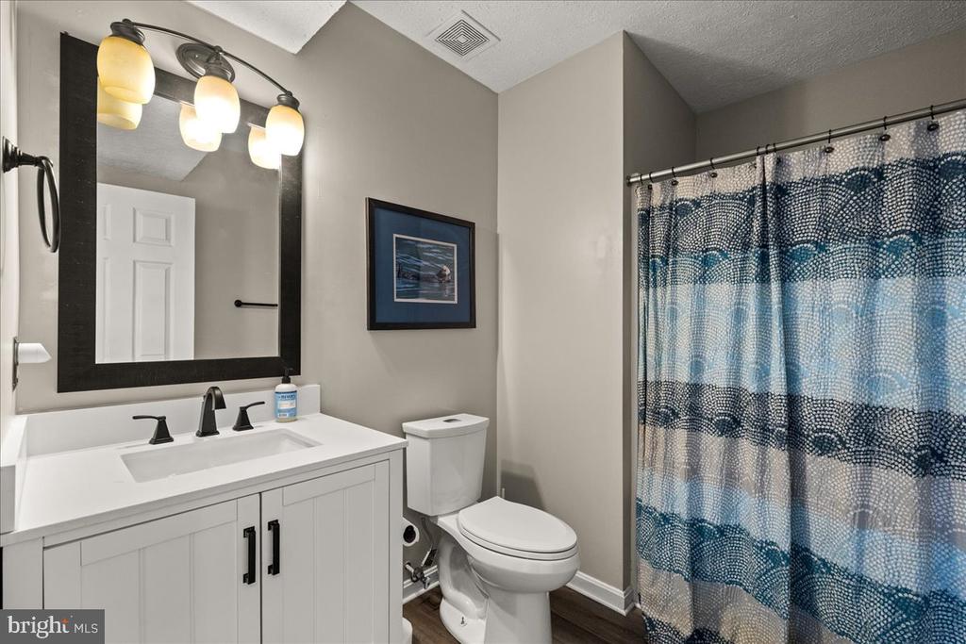
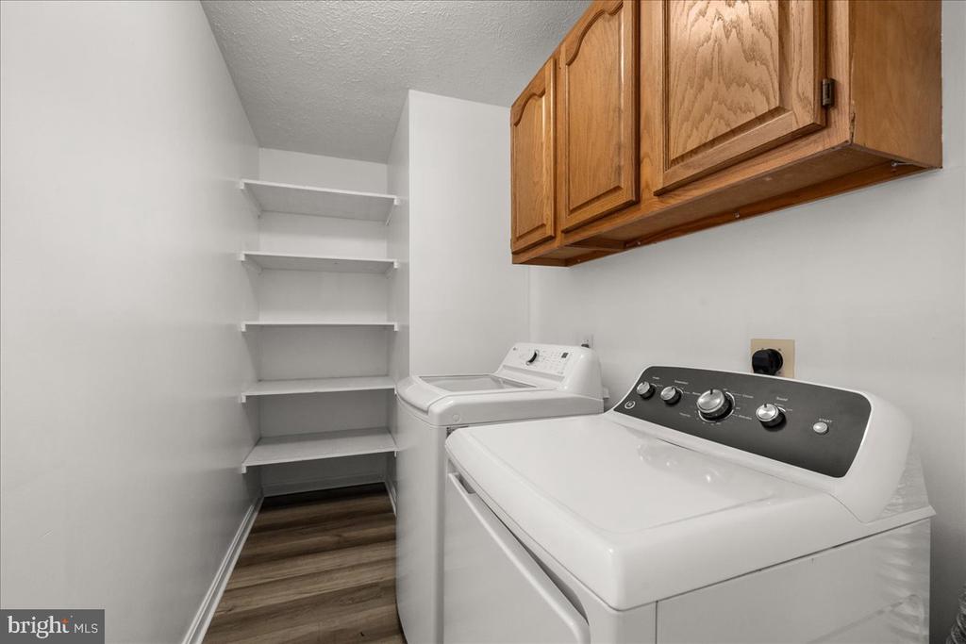
The fully finished lower level boasts durable LVP flooring, a spacious den with a cozy fireplace, an additional bedroom, a full bathroom, and a convenient laundry room--providing plenty of flexible living space.
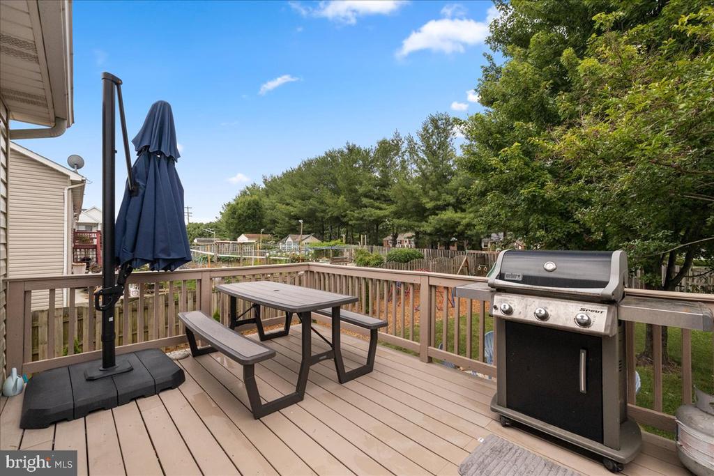
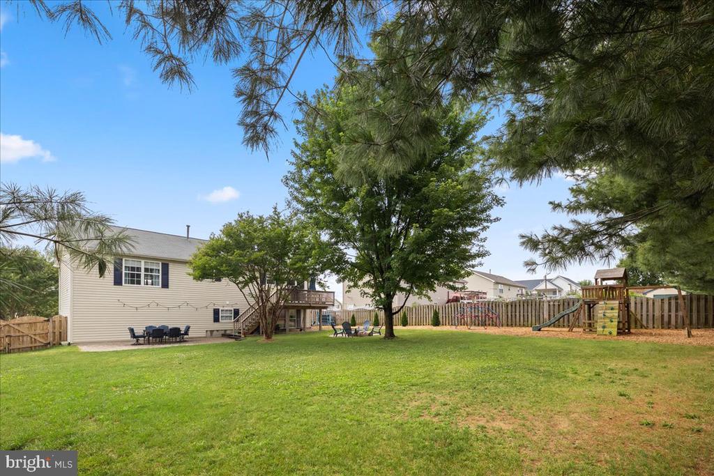
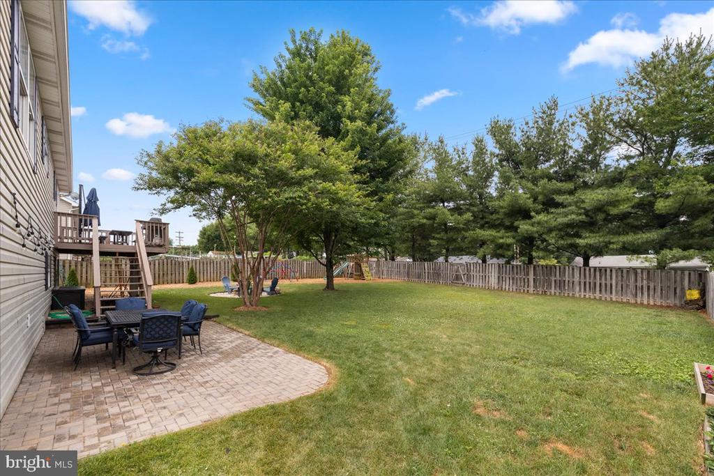
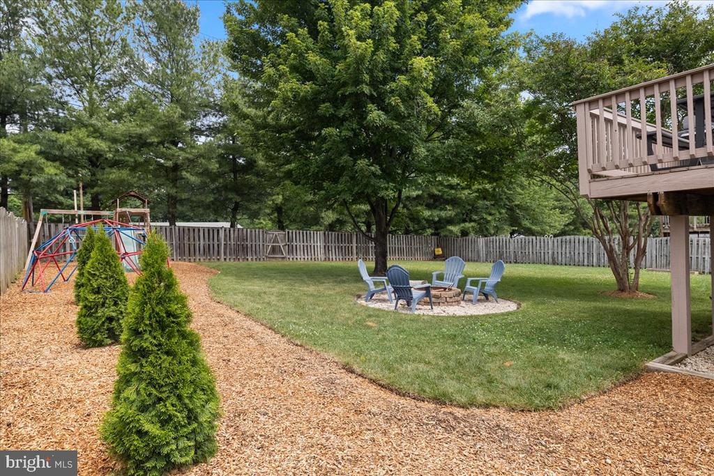
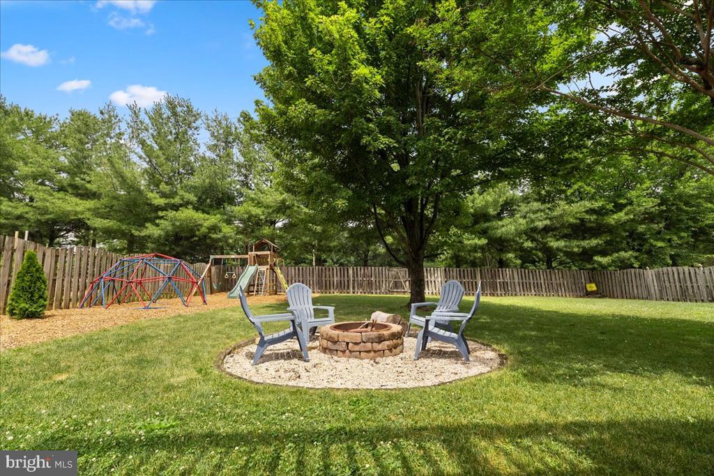
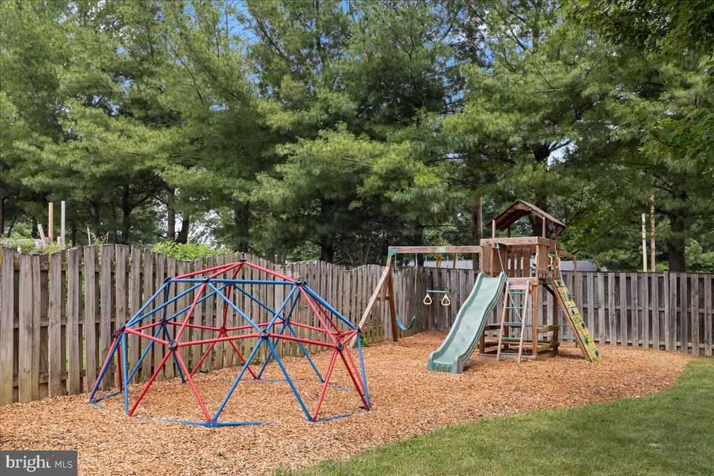
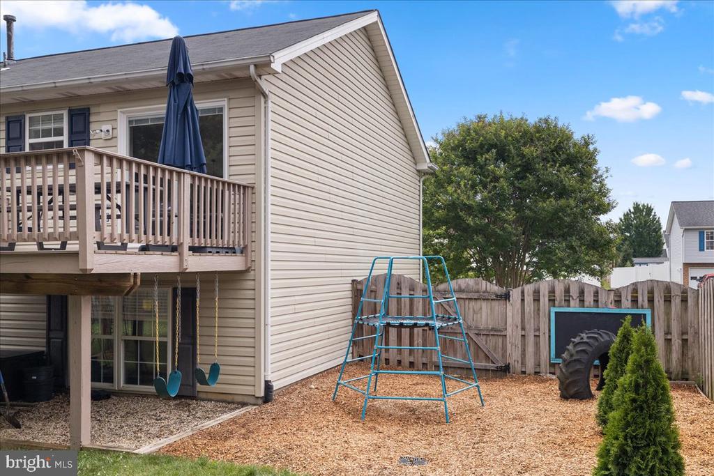
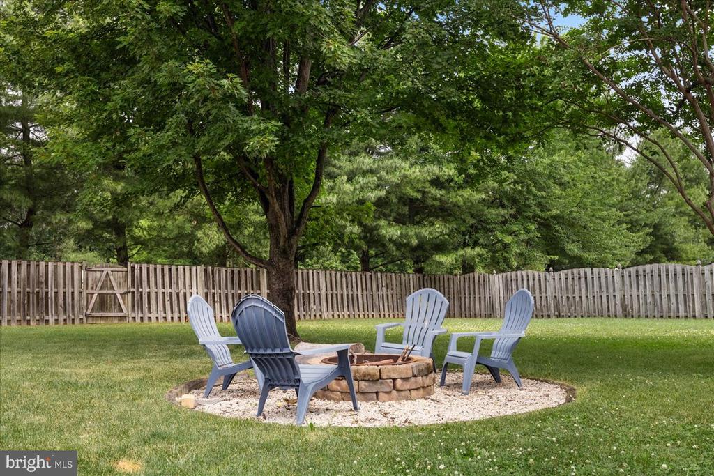
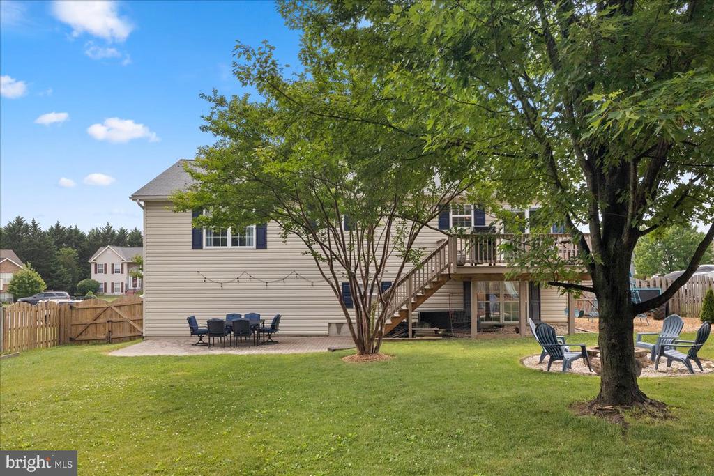
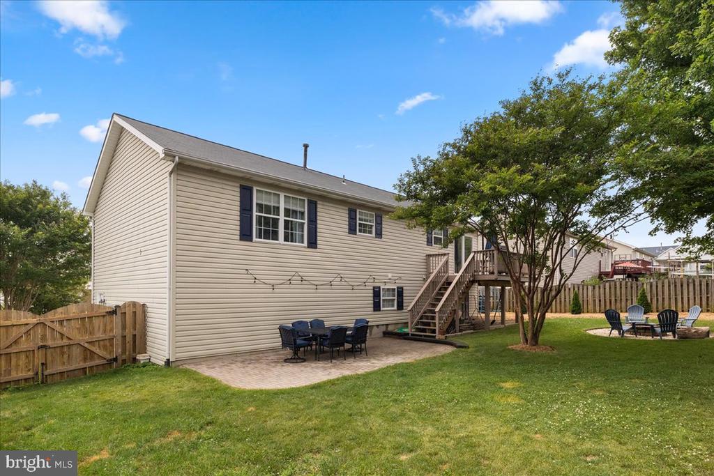
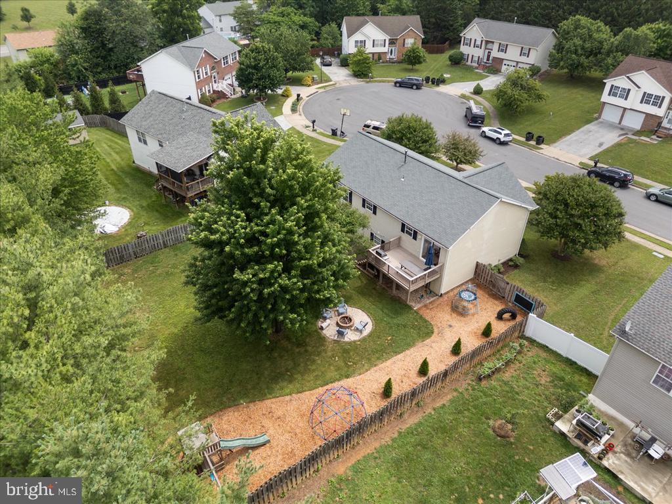
Step outside to enjoy the deck overlooking the fenced backyard and fire pit, perfect for entertaining, pets, or play. There's also a custom installed brick patio, perfect for outdoor dining. Combining comfort, updates, and an unbeatable location, this home is ready for its next owner.
OFFER DEADLINE IS 9PM 7/5.
Share Property

Location

107 ORCHID COURT, WINCHESTER, VA 22602

Status

Sold

Date Sold

July 29, 2026
Lori  Bales

Lori Bales

TITLE

Team Lead | REALTOR®

Property Amenities

Interior
Fireplace Equipment
Appliances Washer/Dryer Hookups Only, Dishwasher, Disposal, Microwave, Oven/Range - Electric, Refrigerator
Total Bedrooms: 4
Full Bathrooms: 3
Other Interior Features Family Room Off Kitchen, Breakfast Area, Kitchen - Island, Dining Area, Primary Bath(s), Wood Floors, Floor Plan - Open
Area & Lot
Total area 2,788 Sq.Ft.
Lot Area 0.28 Acres
Living area 2,230 Sq.Ft.
MLS® ID VAFV2042640
Year Built 2000
School District FREDERICK COUNTY PUBLIC SCHOOLS
Architecture Styles Split Foyer
Type Residential
Status Sold
Exterior
Stories 2
Pool No Pool
Air conditioning Central A/C
Heat type Forced Air
Disability Features None
Water Source Public
Garage Space 2.0
Sewer Public Sewer
Parking Off Street, Attached Garage
Finance
Sales Price $450,000
HOA Fees $140 yearly
Real Estate Tax $1,231 yearly

Work With Lori

Your home is more than an address—it’s a reflection of your lifestyle. Partner with an expert who truly understands what luxury means.