Leave a Message

Thank you for your message. I will be in touch with you shortly.

Home Search
116 TRELLIS VIEW LANE
VIEW PHOTOS
$504,990

116 TRELLIS VIEW LANE

4 Beds 3 Baths 2,168 Sq.Ft. 5,445 Sq.Ft.

Description

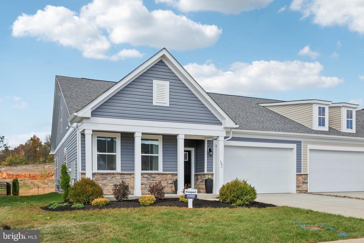
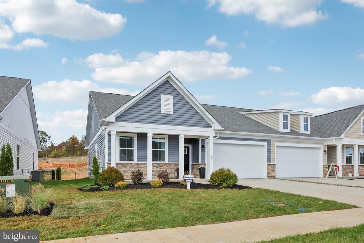
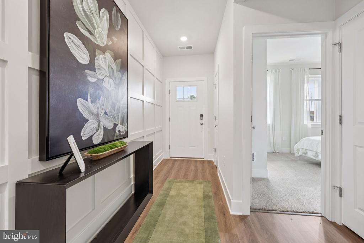
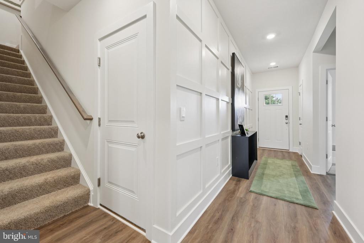
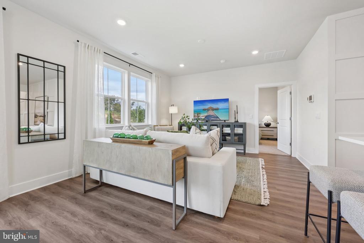
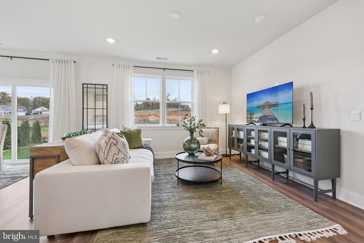
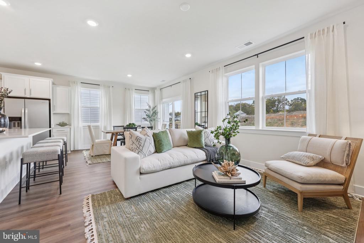
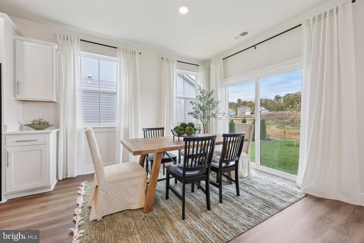
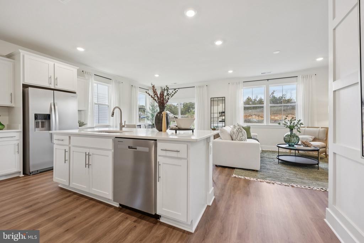
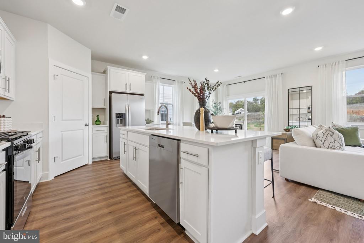
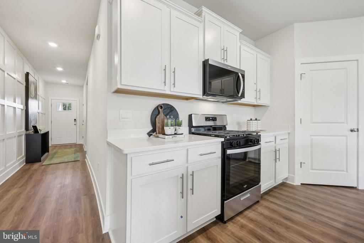
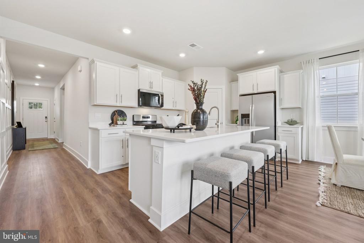
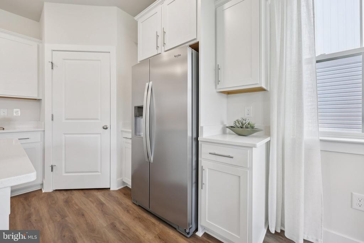
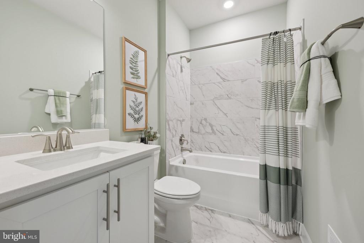
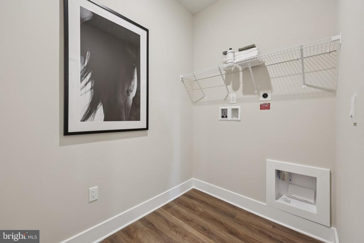
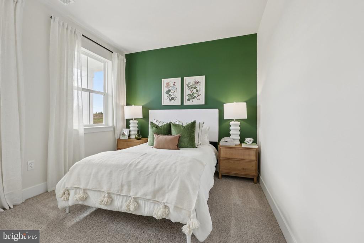
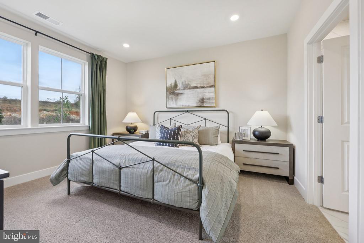
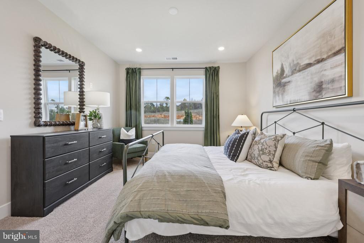
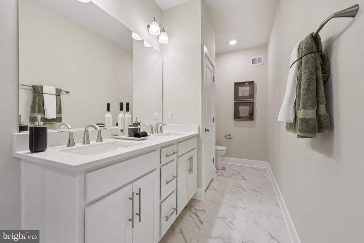
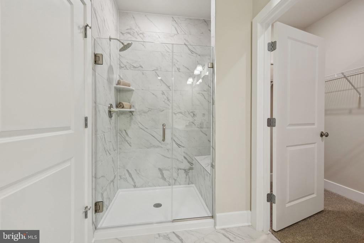
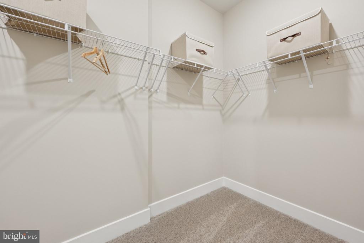
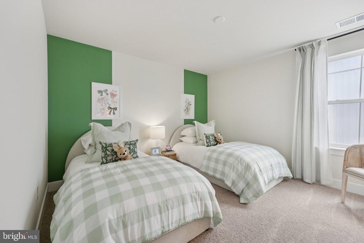
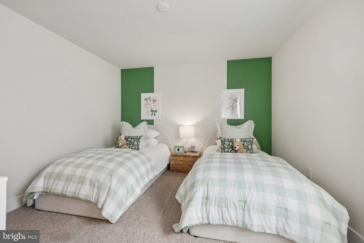
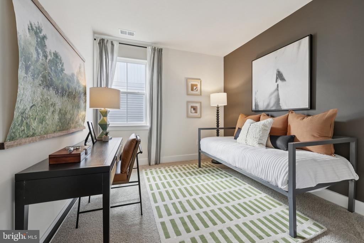
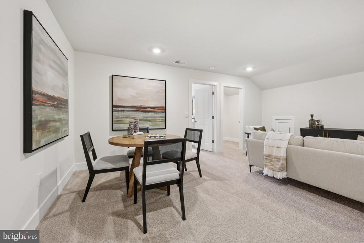
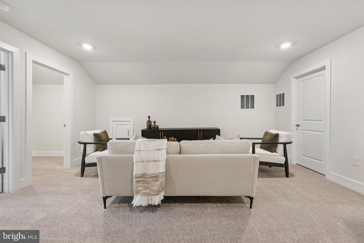
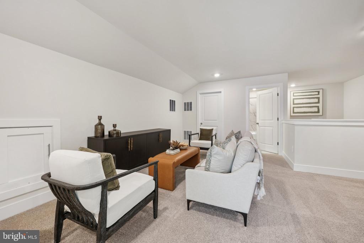
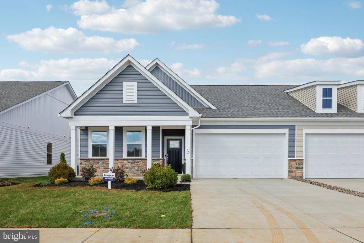
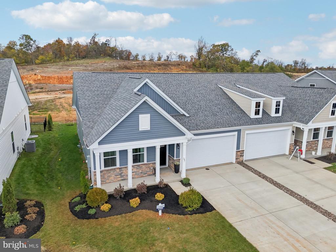
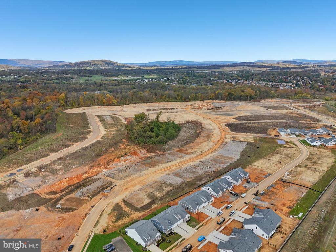
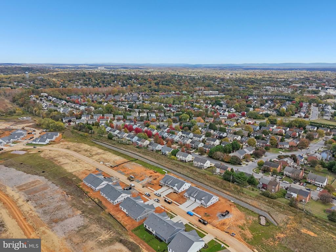
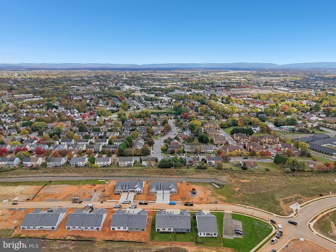
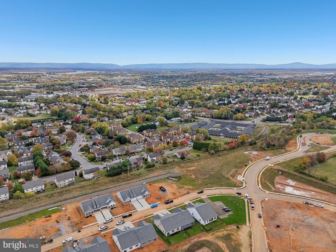
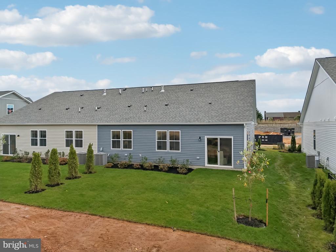
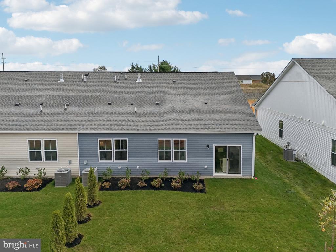
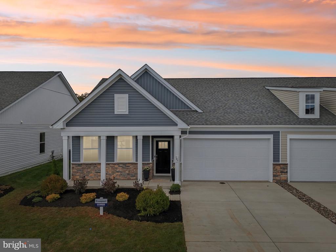
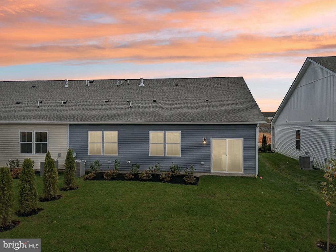
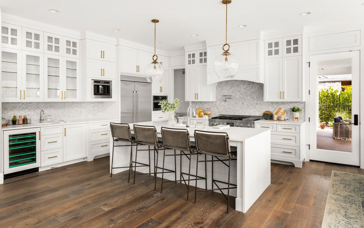
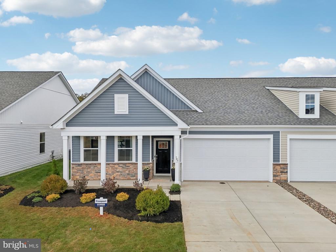
Experience effortless living in our Willow Run Active Adult community! Our Freeport floorplan is a thoughtfully designed villa, blending style and functionality in a single-level open layout and finished loft, complete with a 2-car garage. This stunning 1,492 sq. ft. residence features three bedrooms and two baths on the main level, with the finished loft offering an additional 676 sq ft of living space with an additional bedroom, full bath, and storage closet. The kitchen comes equipped with a walk-in corner pantry, stainless steel appliances, soft close white shaker-style cabinets, and a modern island with quartz counter-tops and a farmhouse style sink. The primary suite is nestled at the back of the home, featuring a spacious walk-in closet and an en-suite bathroom. Two additional bedrooms in the front of the home provide versatility and privacy. And with the laundry room conveniently located off the main foyer, you'll have everything you need right at your fingertips.
Embrace low-maintenance living and make The Freeport your perfect new home this July!
*Photos, 3D tours, and videos are representative of plan only and may vary as built.

Share Property

Location

116 TRELLIS VIEW LANE, WINCHESTER, VA 22602

Status

Sold

Date Sold

June 29, 2026
Lori  Bales

Lori Bales

TITLE

Team Lead | REALTOR®

Property Amenities

Interior
Laundry room Main Floor, Hookup
Appliances Built-In Microwave, Dishwasher, Disposal, Exhaust Fan, Icemaker, Oven/Range - Gas, Refrigerator, Stainless Steel Appliances, Washer/Dryer Hookups Only, Water Heater
Flooring Carpet, Ceramic Tile, Luxury Vinyl Plank
Total Bedrooms: 4
Full Bathrooms: 3
Other Interior Features Attic, Carpet, Dining Area, Family Room Off Kitchen, Floor Plan - Open, Kitchen - Island, Primary Bath(s), Recessed Lighting, Walk-in Closet(s), Upgraded Countertops
Area & Lot
Total area 2,168 Sq.Ft.
Lot Area 5,445 Sq.Ft.
Living area 2,168 Sq.Ft.
MLS® ID VAFV2040516
Year Built 2026
School District FREDERICK COUNTY PUBLIC SCHOOLS
Architecture Styles Ranch/Rambler
Type Residential
Status Sold
Exterior
Stories 2
Pool Yes - Community
Air conditioning Central A/C, Programmable Thermostat
Heat type Programmable Thermostat, Central, Forced Air
Disability Features None
Water Source Public
Garage Space 2.0
Security Features Smoke Detector, Carbon Monoxide Detectors, Security Gate, Main Entrance Lock
Sewer Public Septic, Public Sewer
Other Exterior Features Sidewalks, Exterior Lighting
Parking Attached Garage, Driveway
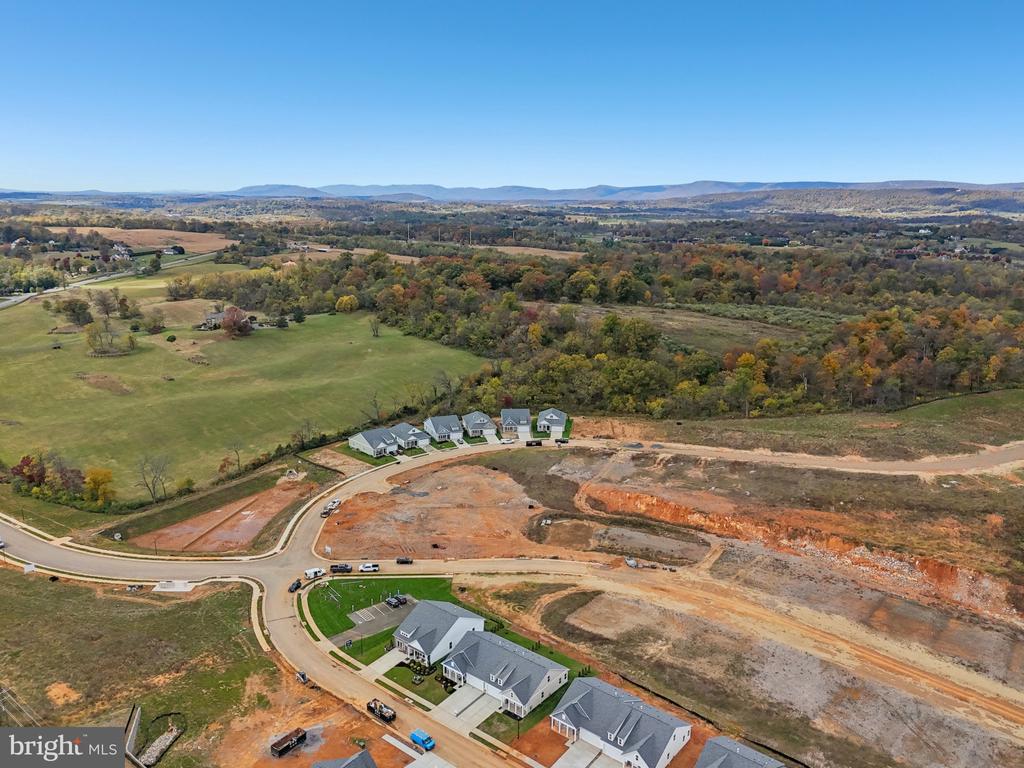
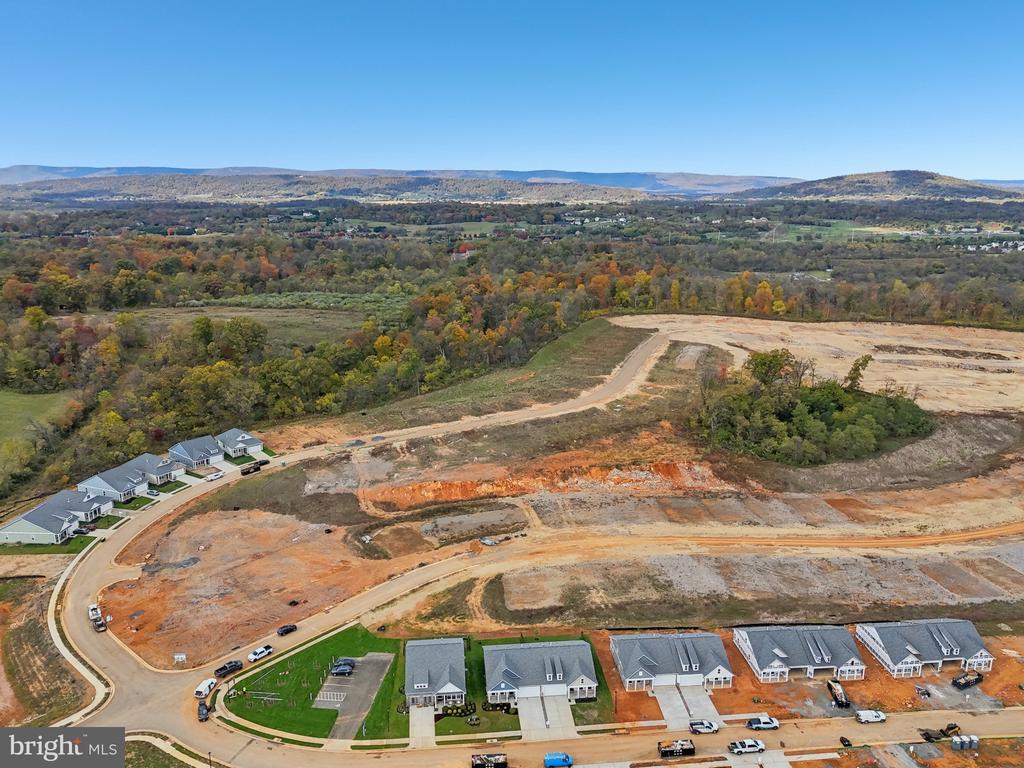
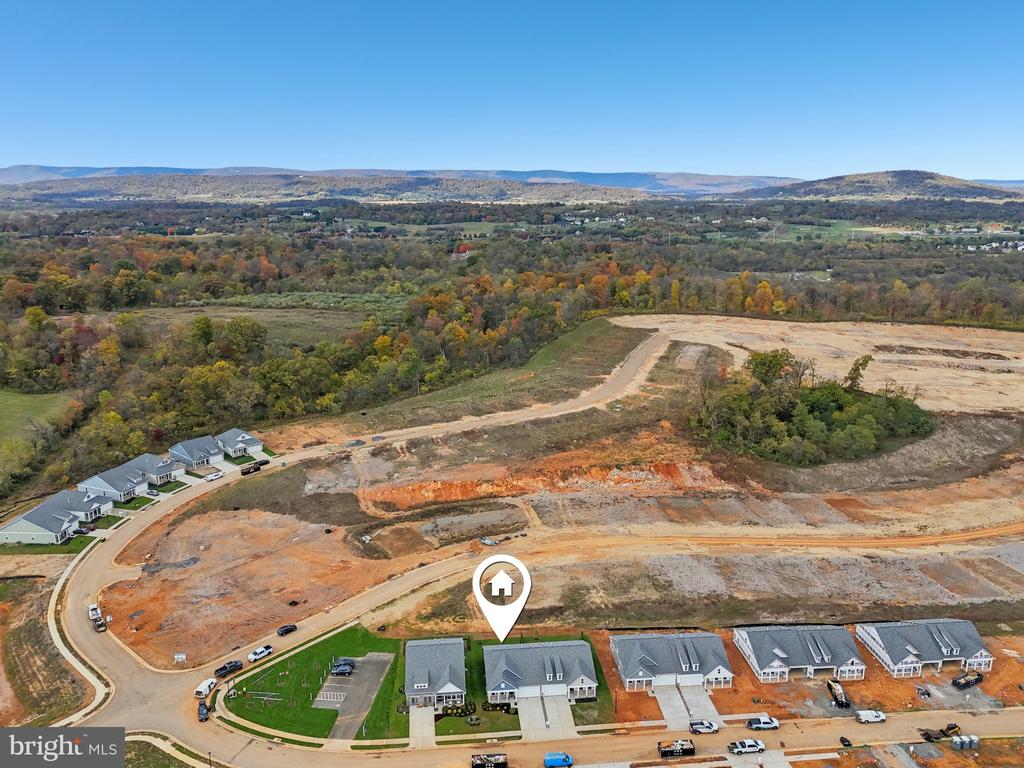
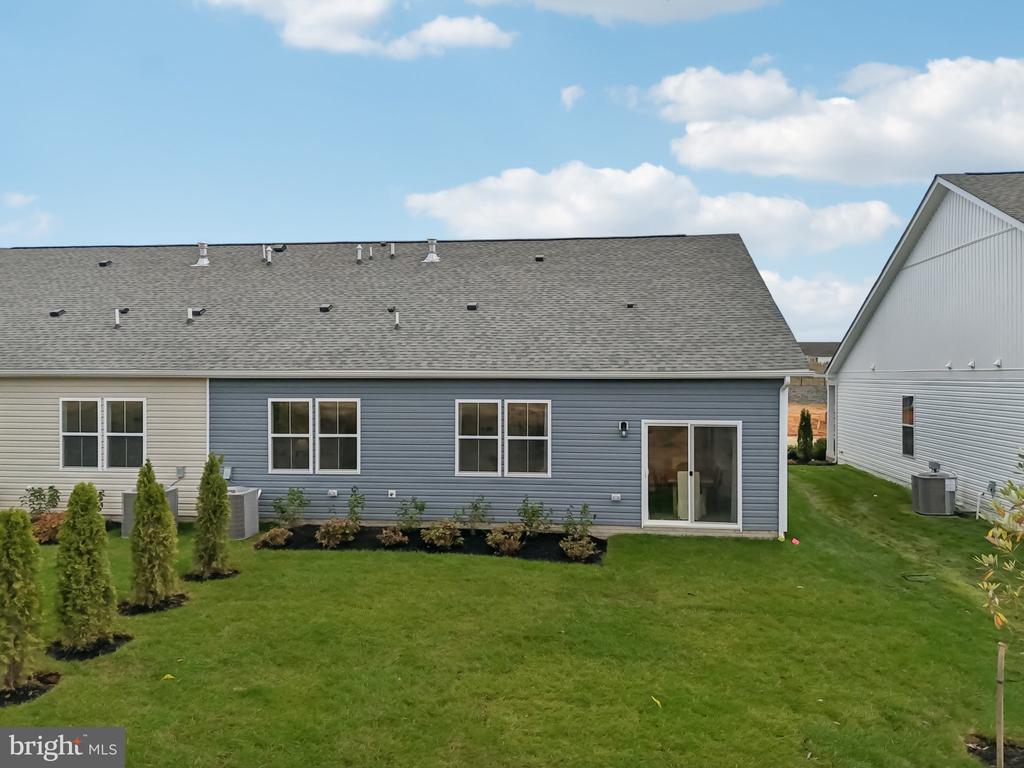
Lot Features Landscaping, Rear Yard, Backs to Trees, Cleared, Front Yard, Side Yard(s)
Roof Architectural Shingle
Utilities Cable TV Available, Electric Available, Natural Gas Available
Finance
Sales Price $504,990
HOA Fees $265 monthly
Real Estate Tax $2,677 yearly

360 Virtual Tour

Take a tour of this property

Work With Lori

Your home is more than an address—it’s a reflection of your lifestyle. Partner with an expert who truly understands what luxury means.