Leave a Message

Thank you for your message. I will be in touch with you shortly.

Home Search
412 LILYS WAY
412 LILYS WAY
412 LILYS WAY
412 LILYS WAY
412 LILYS WAY
412 LILYS WAY
412 LILYS WAY
412 LILYS WAY
412 LILYS WAY
412 LILYS WAY
412 LILYS WAY
412 LILYS WAY
412 LILYS WAY
412 LILYS WAY
412 LILYS WAY
412 LILYS WAY
412 LILYS WAY
412 LILYS WAY
412 LILYS WAY
412 LILYS WAY
412 LILYS WAY
412 LILYS WAY
412 LILYS WAY
412 LILYS WAY
412 LILYS WAY
412 LILYS WAY
412 LILYS WAY
412 LILYS WAY
412 LILYS WAY
412 LILYS WAY
412 LILYS WAY
412 LILYS WAY
412 LILYS WAY
412 LILYS WAY
412 LILYS WAY
412 LILYS WAY
412 LILYS WAY
412 LILYS WAY
412 LILYS WAY
412 LILYS WAY
VIEW PHOTOS
$426,000

412 LILYS WAY

4 Beds 4 Baths 2,156 Sq.Ft. 0.27 Acres

Description

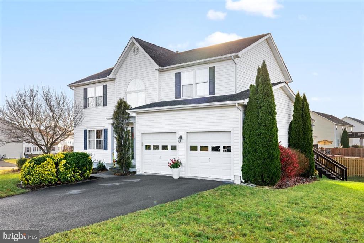
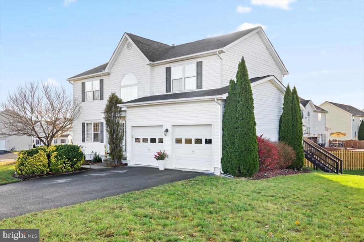
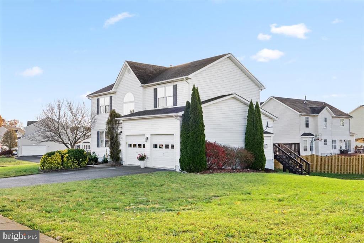
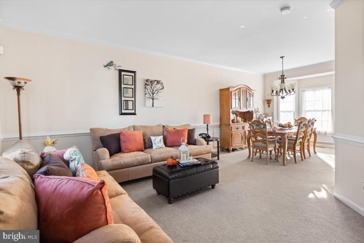
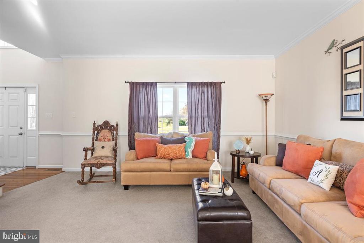
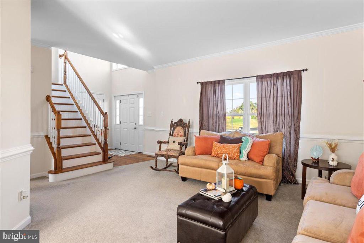
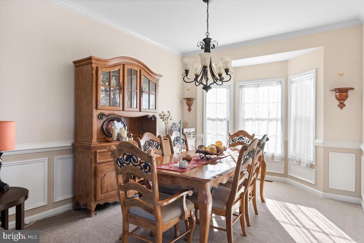
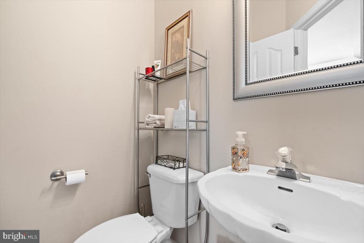
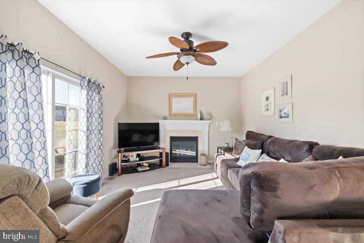
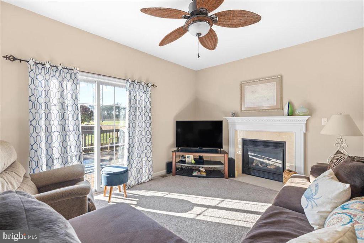
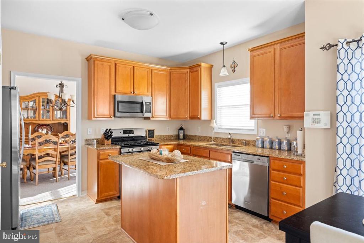
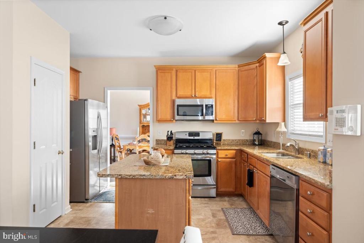
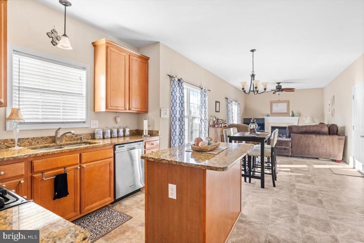
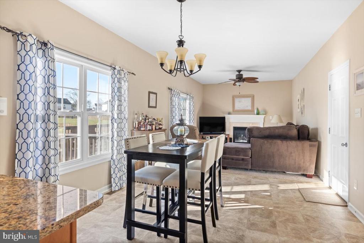
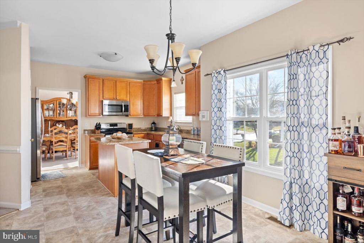
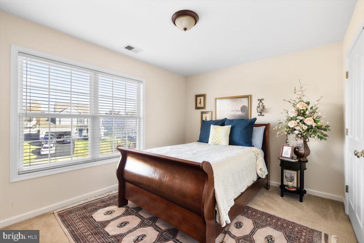
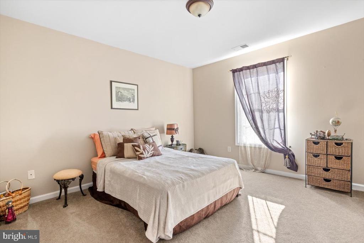
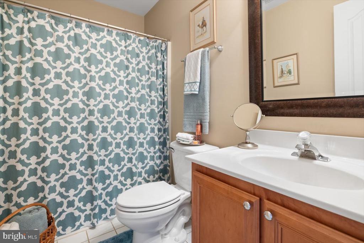
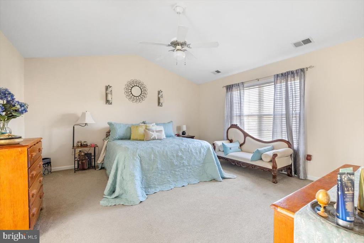
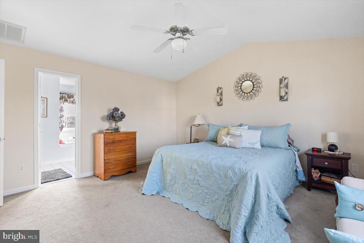
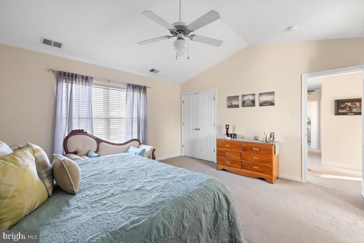
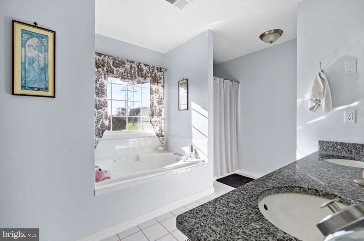
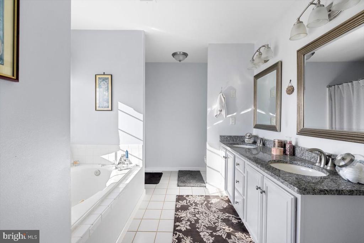
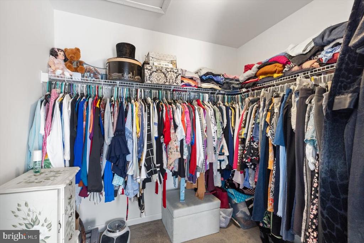
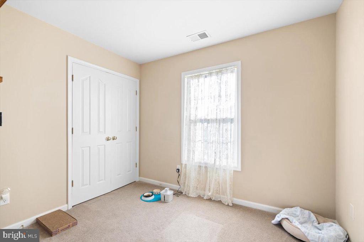
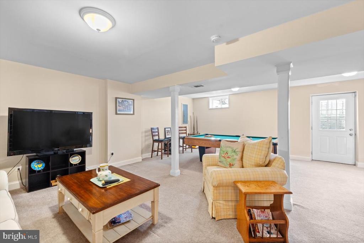
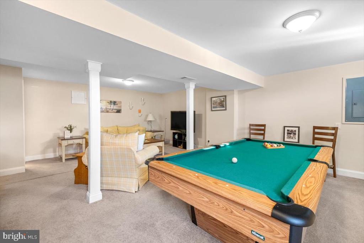
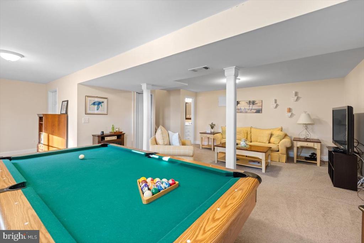
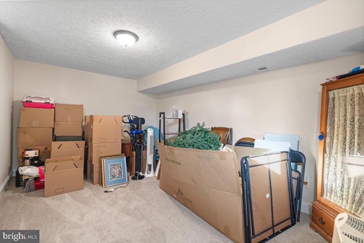
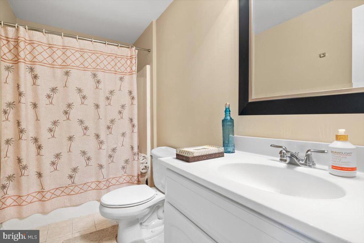
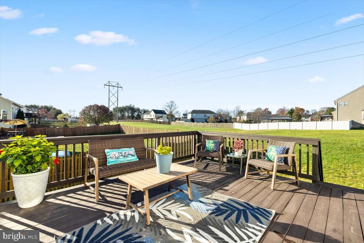
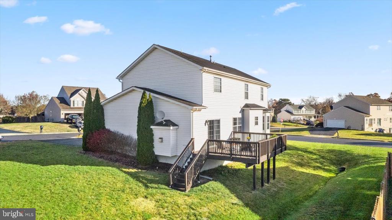
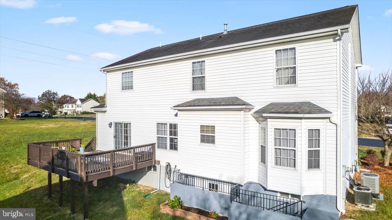
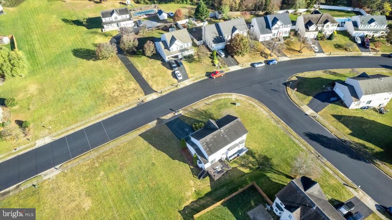
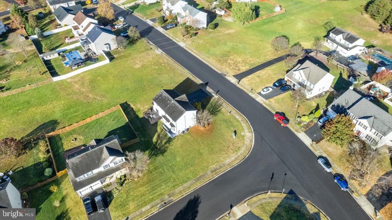
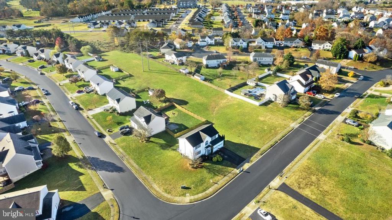
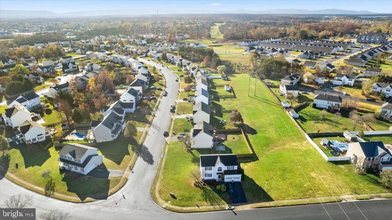
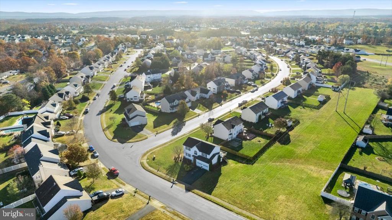
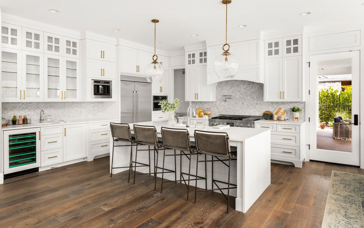
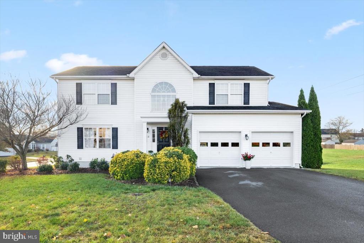
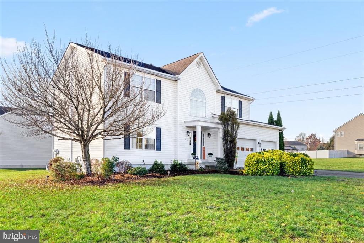
Perfect commuter location! Welcome home to this fantastic Colonial located in desirable Briarwood Estates. This property sits on a corner lot, adjacent to open, common area, and is centrally located near I-81, shopping, dining and just a short drive to Old Town Winchester. Inside, you are greeted by a formal living room and dining room , accented by beautiful chair railing and a large bay window. Just around the corner is the spacious eat-in- kitchen, featuring SS appliances, granite countertops and a center island. The kitchen overlooks an eating area and the family room, which features a gas fireplace for those cold winter nights. A half bath completes the main level. Upstairs are 3 sizeable bedrooms that share a hall bathroom. The spacious primary suite has an attached bathroom, with dual sinks and stand up shower, and a large soaker tub. The fully finished basement offers an abundance of additional living space, with a spacious den, full bathroom and separate room that can be used as an office, playroom, guest room, or anything that suits your needs. Come see all that this beautiful home has to offer!
Share Property

Location

412 LILYS WAY, WINCHESTER, VA 22602

Status

Sold

Date Sold

December 20, 2024
Lori  Bales

Lori Bales

TITLE

Team Lead | REALTOR®

Property Amenities

Interior
Total Bedrooms: 4
Half Bathrooms: 1
Full Bathrooms: 3
Area & Lot
Total area 2,156 Sq.Ft.
Lot Area 0.27 Acres
Living area 2,156 Sq.Ft.
MLS® ID VAFV2022740
Year Built 2003
School District FREDERICK COUNTY PUBLIC SCHOOLS
Architecture Styles Colonial
Type Residential
Status Sold
Exterior
Stories 3
Pool No Pool
Air conditioning Central A/C
Heat type Forced Air
Disability Features None
Water Source Public
Garage Space 2.0
Sewer Public Sewer
Parking Driveway, Attached Garage
Lot Features Adjoins - Open Space
Finance
Sales Price $426,000
HOA Fees $200 yearly
Real Estate Tax $2,012 yearly

Work With Lori

Your home is more than an address—it’s a reflection of your lifestyle. Partner with an expert who truly understands what luxury means.