Leave a Message

Thank you for your message. I will be in touch with you shortly.

Home Search
435 MIKEY COURT
435 MIKEY COURT
435 MIKEY COURT
435 MIKEY COURT
435 MIKEY COURT
435 MIKEY COURT
435 MIKEY COURT
435 MIKEY COURT
435 MIKEY COURT
435 MIKEY COURT
435 MIKEY COURT
435 MIKEY COURT
435 MIKEY COURT
435 MIKEY COURT
435 MIKEY COURT
435 MIKEY COURT
435 MIKEY COURT
435 MIKEY COURT
435 MIKEY COURT
435 MIKEY COURT
435 MIKEY COURT
435 MIKEY COURT
435 MIKEY COURT
435 MIKEY COURT
435 MIKEY COURT
435 MIKEY COURT
435 MIKEY COURT
435 MIKEY COURT
435 MIKEY COURT
435 MIKEY COURT
435 MIKEY COURT
435 MIKEY COURT
435 MIKEY COURT
435 MIKEY COURT
435 MIKEY COURT
435 MIKEY COURT
435 MIKEY COURT
435 MIKEY COURT
435 MIKEY COURT
435 MIKEY COURT
VIEW PHOTOS
$549,900

435 MIKEY COURT

3 Beds 2 Baths 1,800 Sq.Ft. 6,534 Sq.Ft.

Description

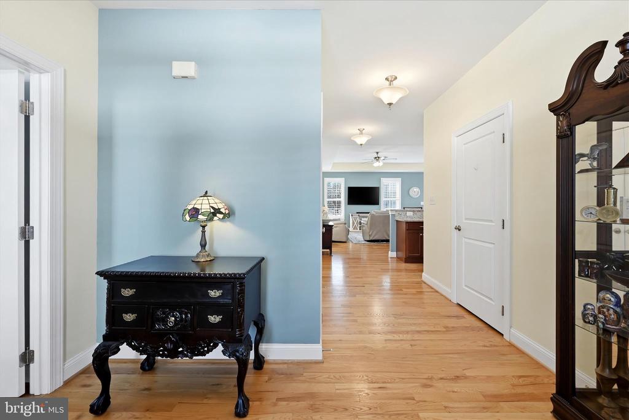
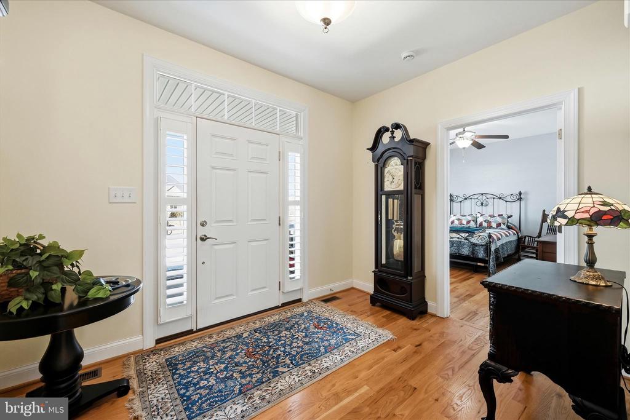
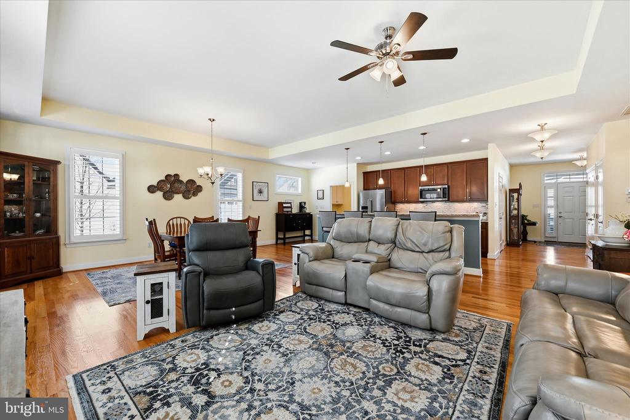
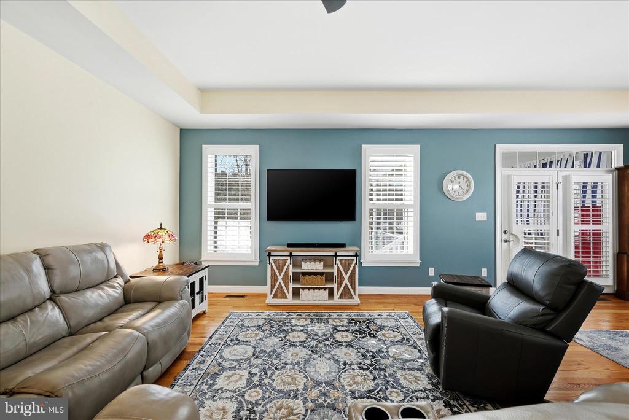
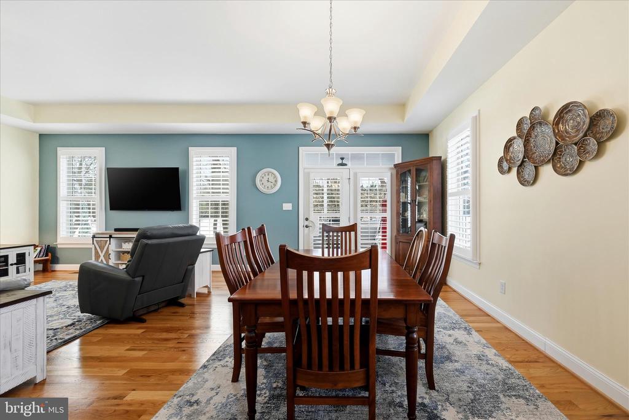
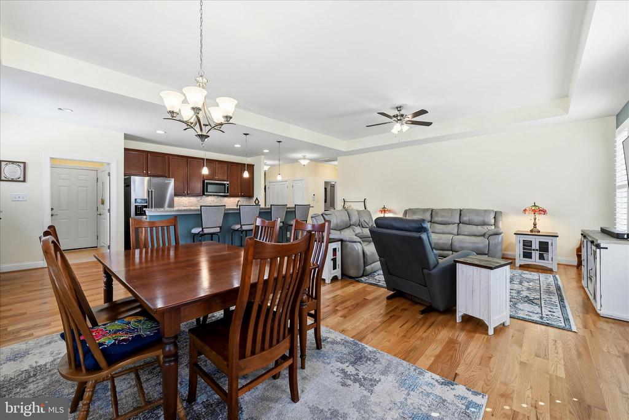
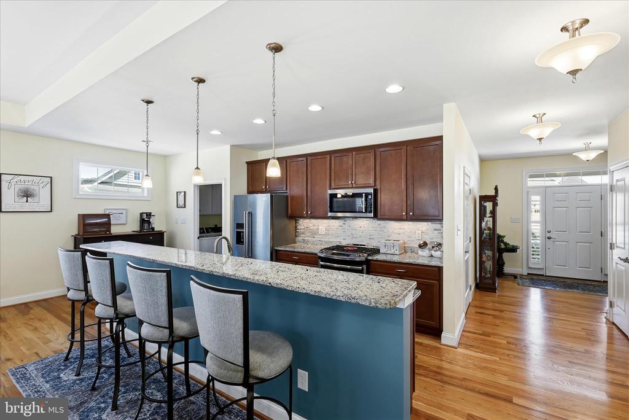
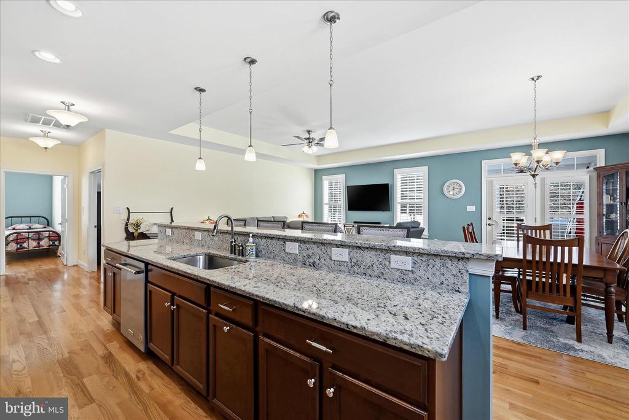
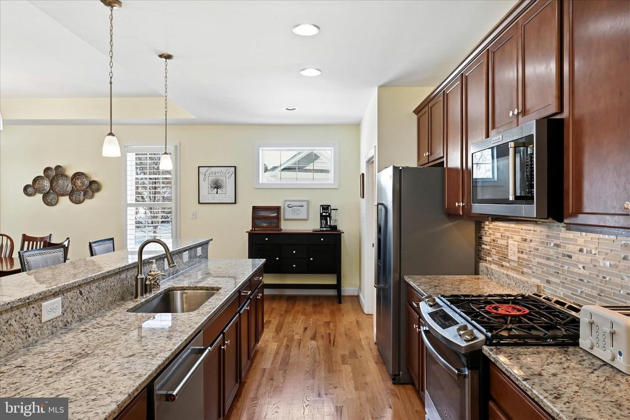
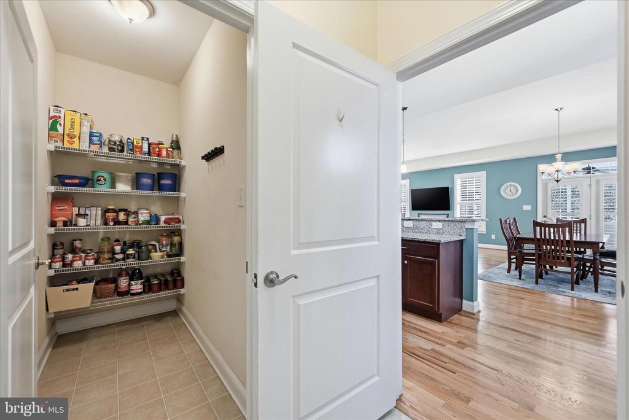
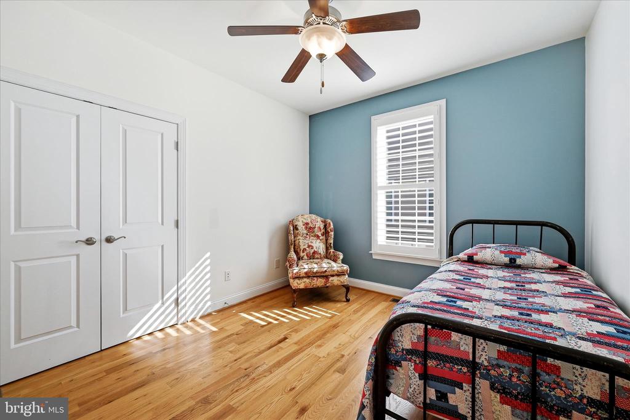
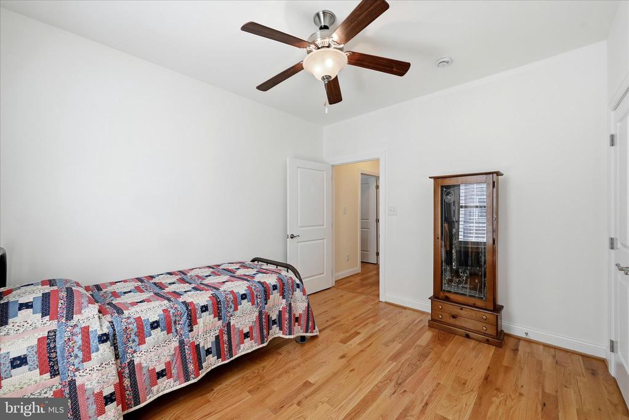
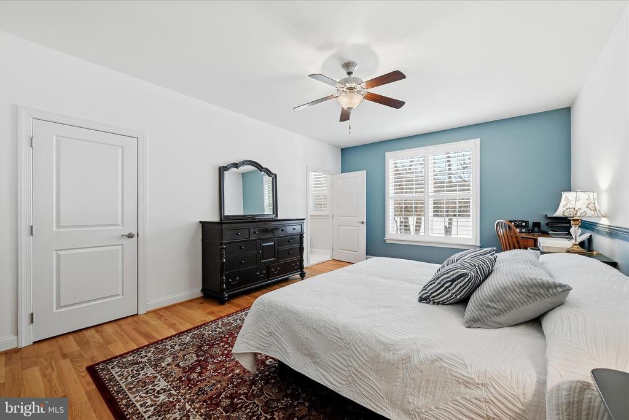
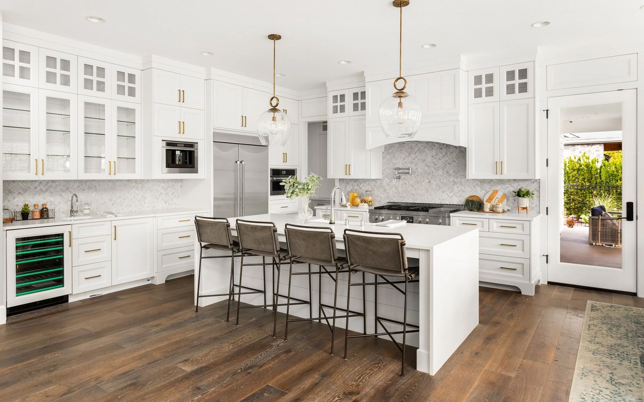
Welcome to 435 Mikey Court, a beautifully appointed home tucked within the highly desirable Village at Harvest Ridge, a premier 55+ community offering comfort, quality, and ease of living. Designed for effortless main-level living, this home features a well-thought-out open floorplan that connects the living, dining, and kitchen spaces, creating a warm and inviting atmosphere with generous room sizes throughout. Plantation shutters add timeless character and elegance across the home.

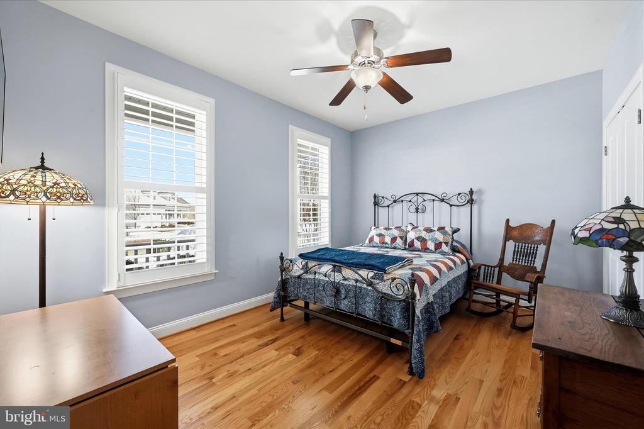
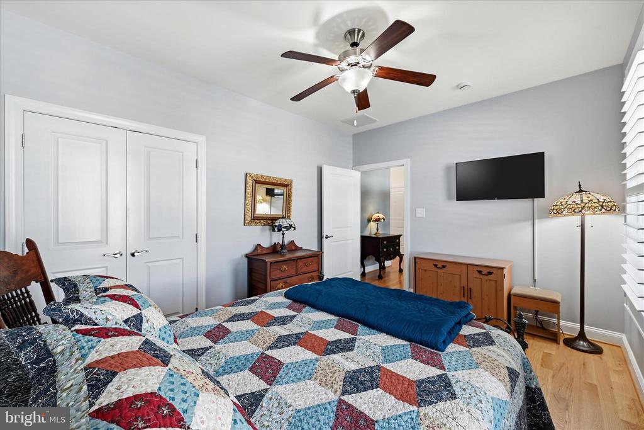
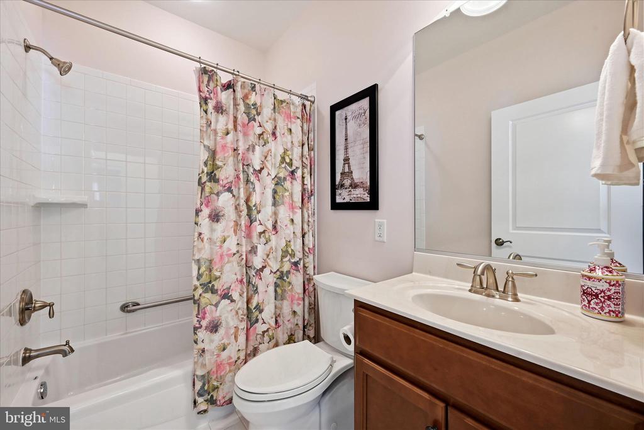
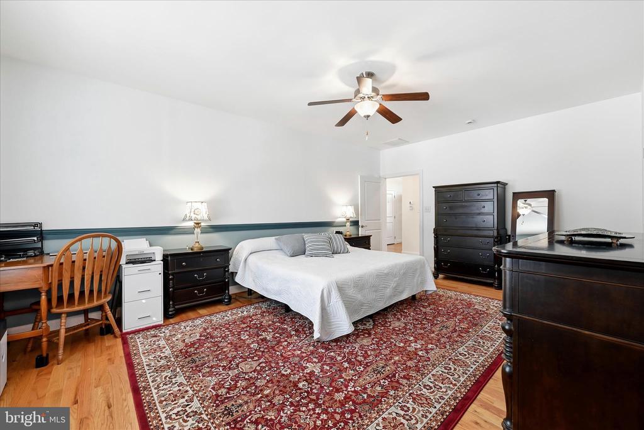
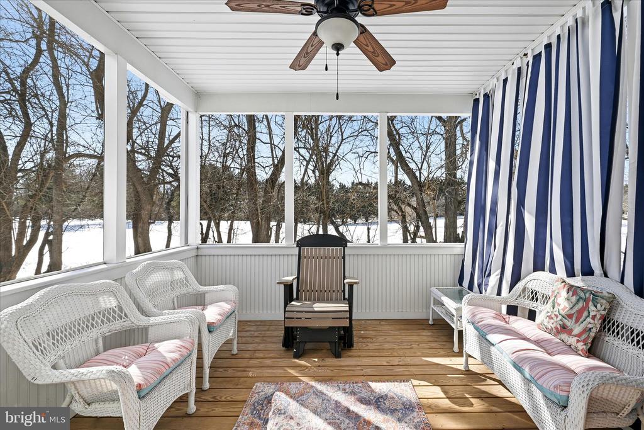
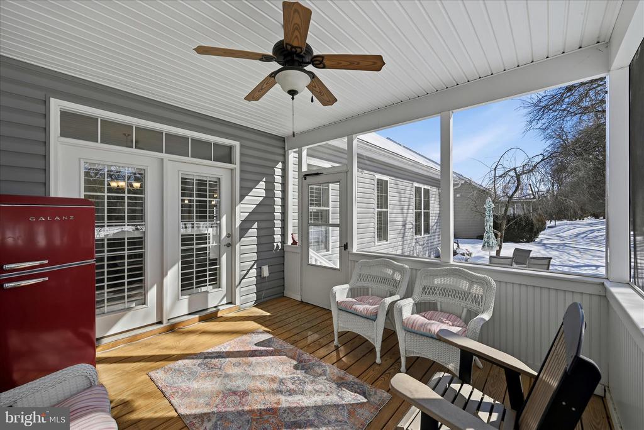
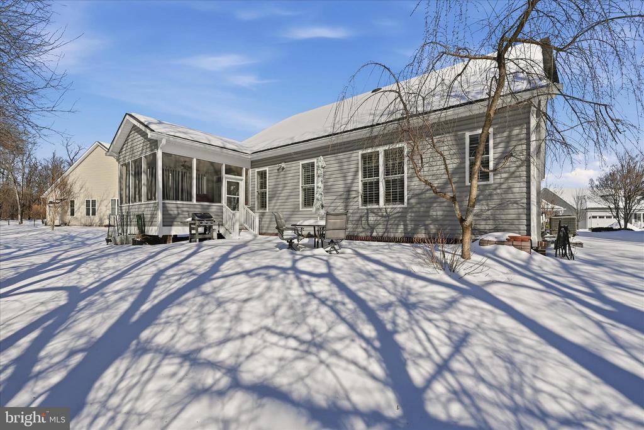
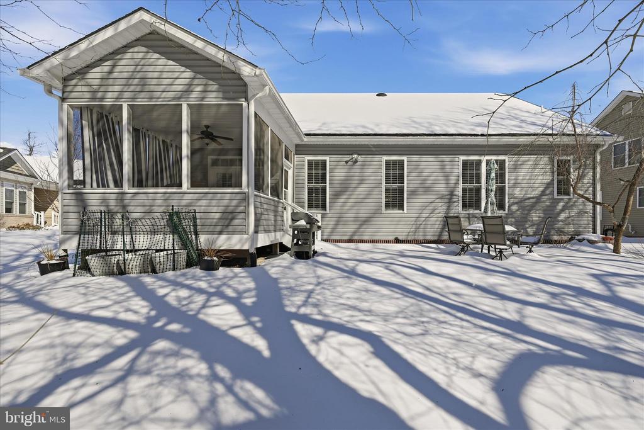
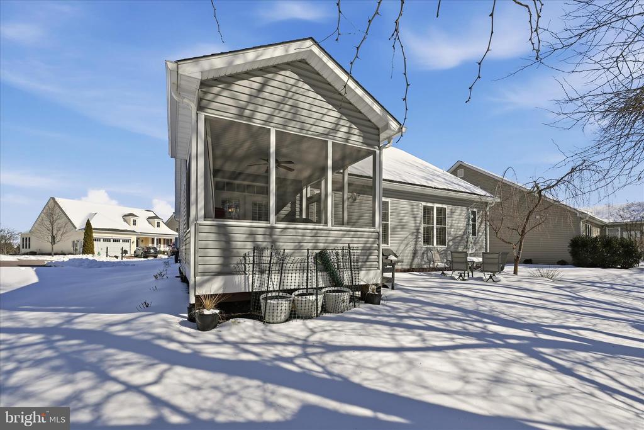
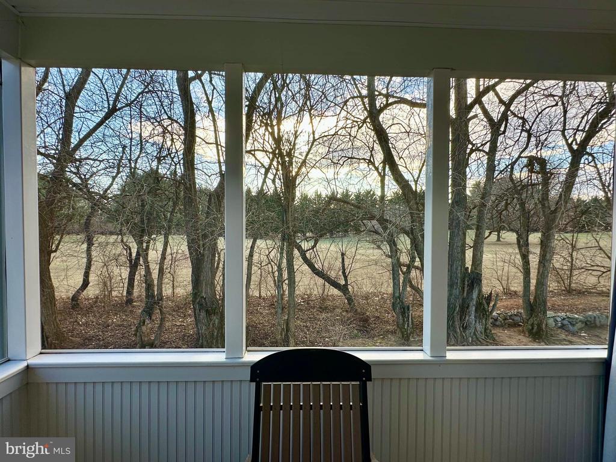
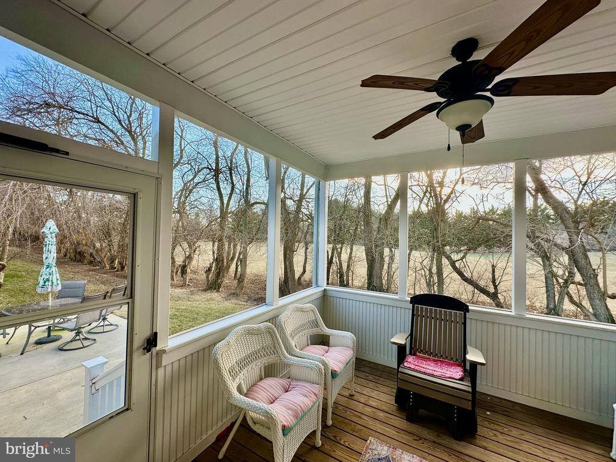
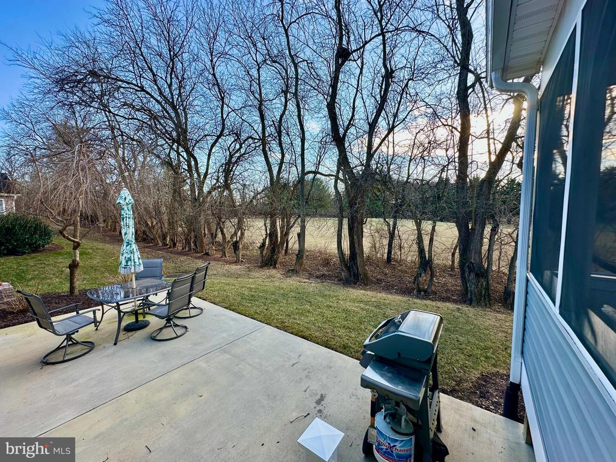
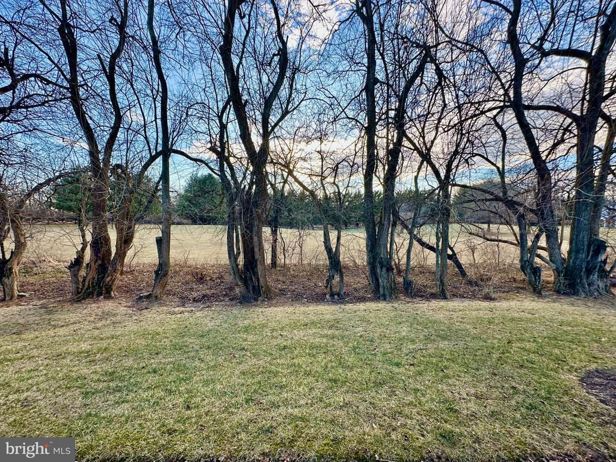
The primary suite offers a peaceful retreat with a private en suite bath, while two additional bedrooms provide flexibility for guests, hobbies, or a home office. One of the true highlights of this home is the exceptional privacy and scenic setting found at the rear. The screened-in porch and adjoining patio overlook a serene, natural backdrop, making it the perfect space to relax, entertain, or simply enjoy the quiet surroundings.

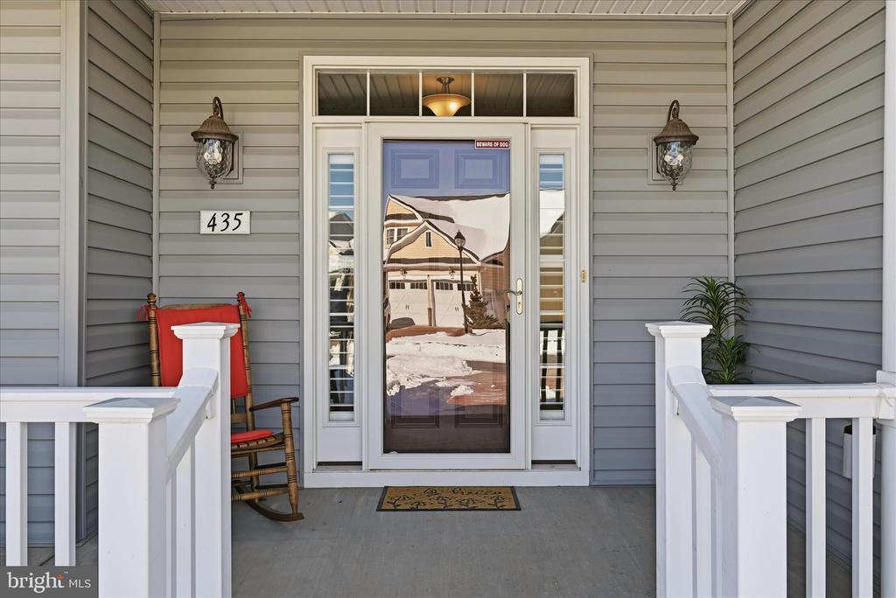
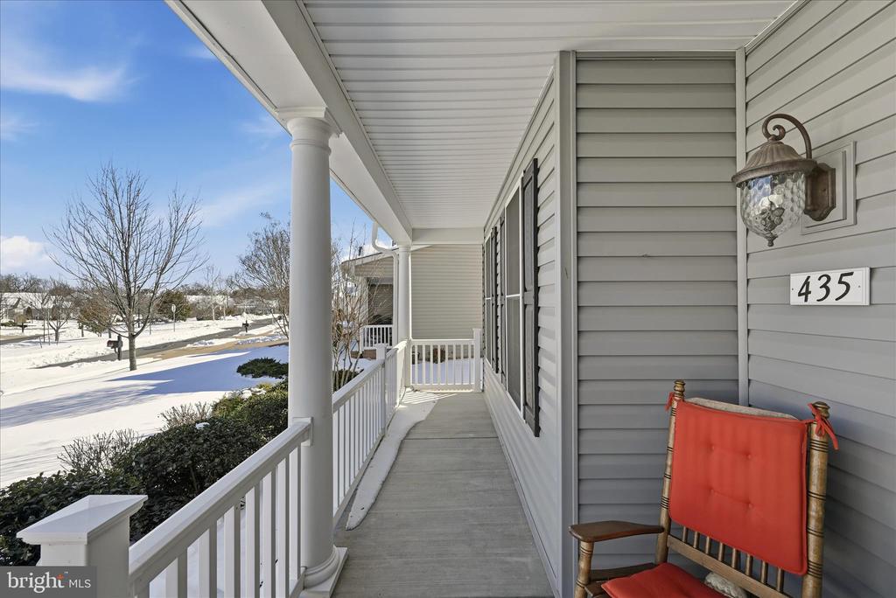
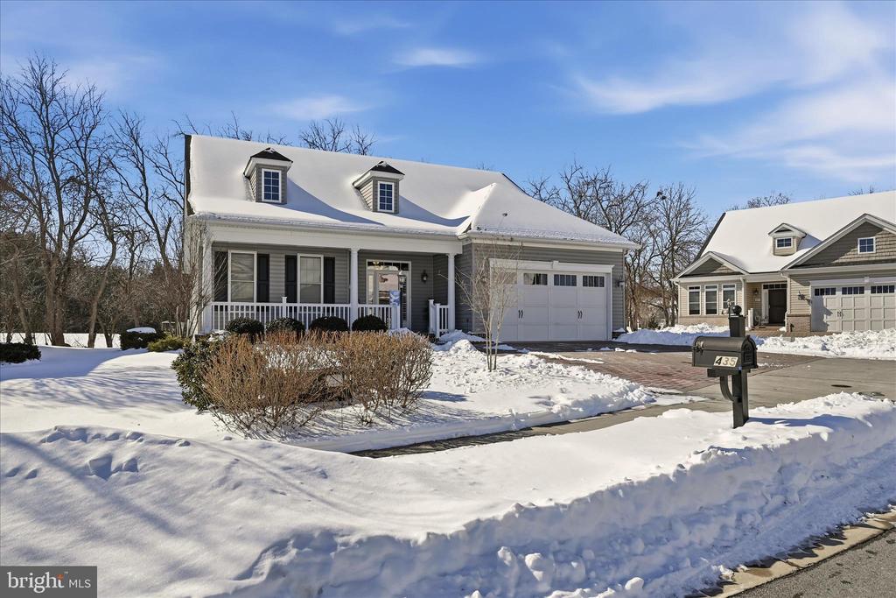
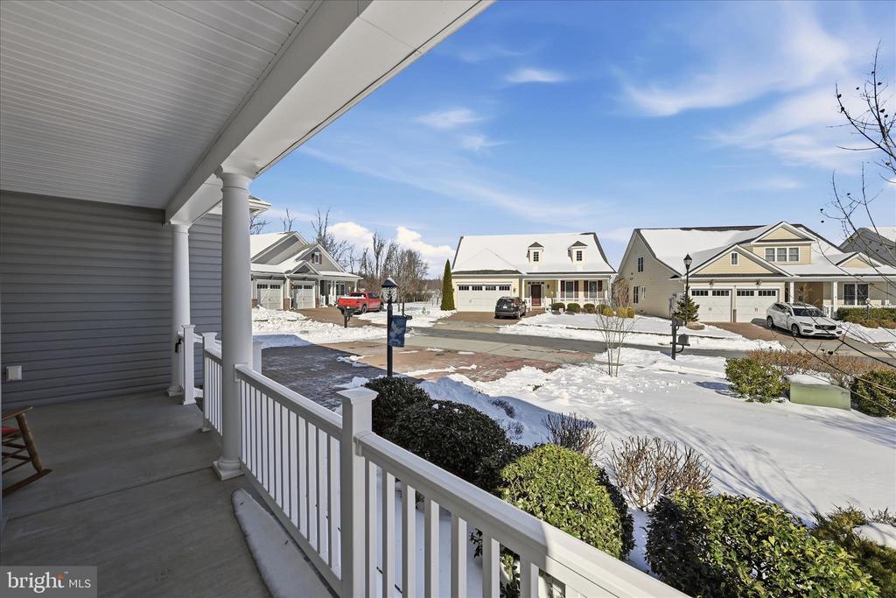
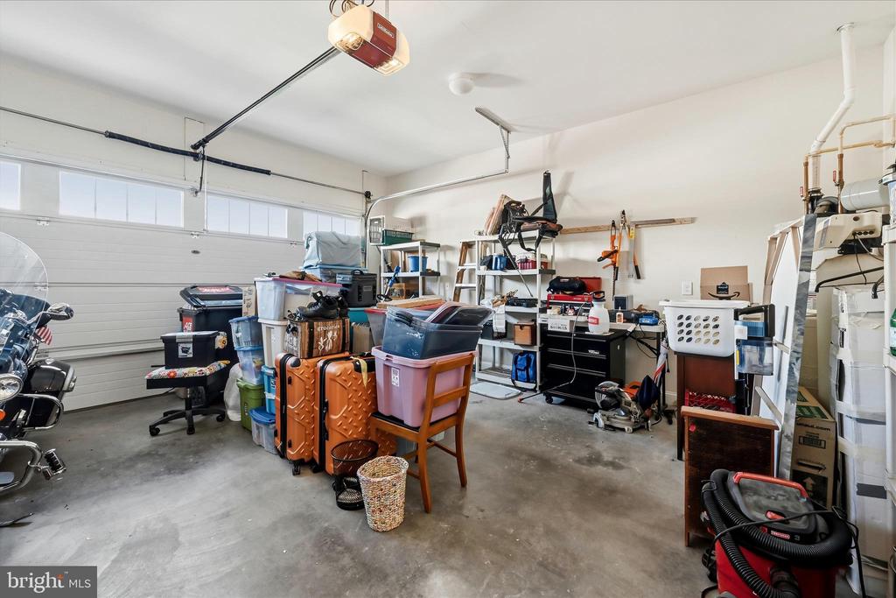
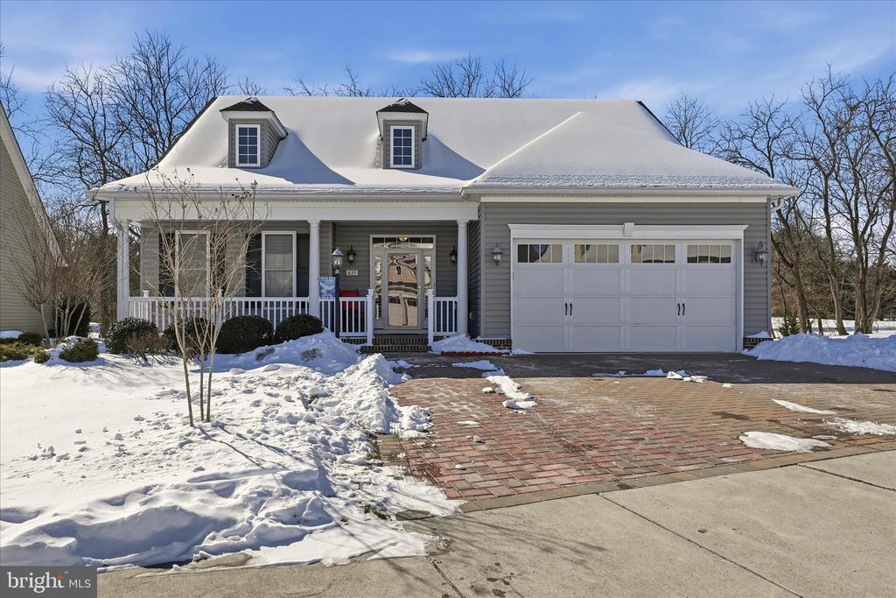
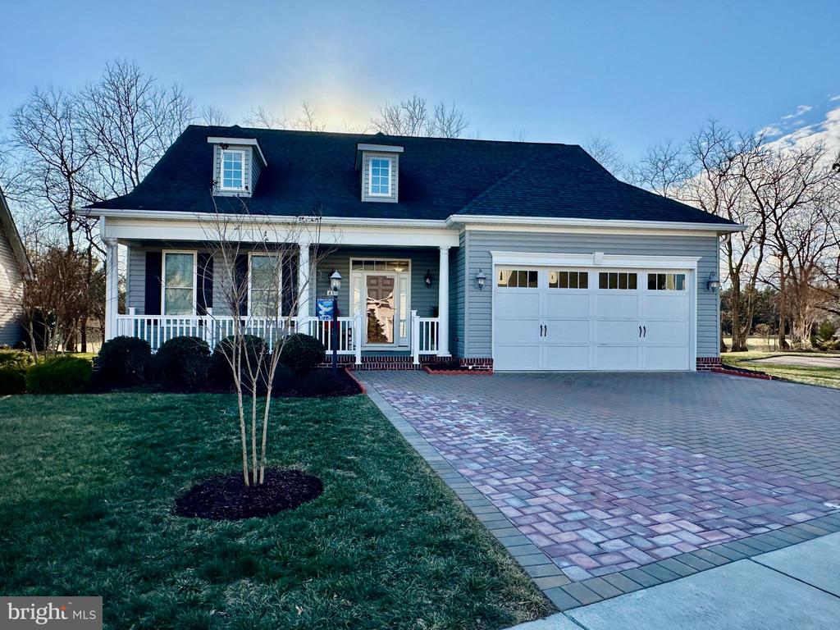
A welcoming covered front porch adds charm and curb appeal, while the expanded paver driveway and attached two-car garage provide both function and style. Ideally located within the community, this home offers the best of both worlds, county taxes with the convenience of being just one block from Winchester city limits. Enjoy close proximity to town, shopping, dining, and everyday amenities, all while coming home to a neighborhood that feels private, peaceful, and beautifully maintained.

This is a rare opportunity to enjoy a thoughtfully designed home, a convenient location, and a tranquil setting all in one. Come take a look today!
Share Property

Location

435 MIKEY COURT, WINCHESTER, VA 22601

Status

Sold

Date Sold

March 26, 2026
Lori  Bales

Lori Bales

TITLE

Team Lead | REALTOR®

Property Amenities

Interior
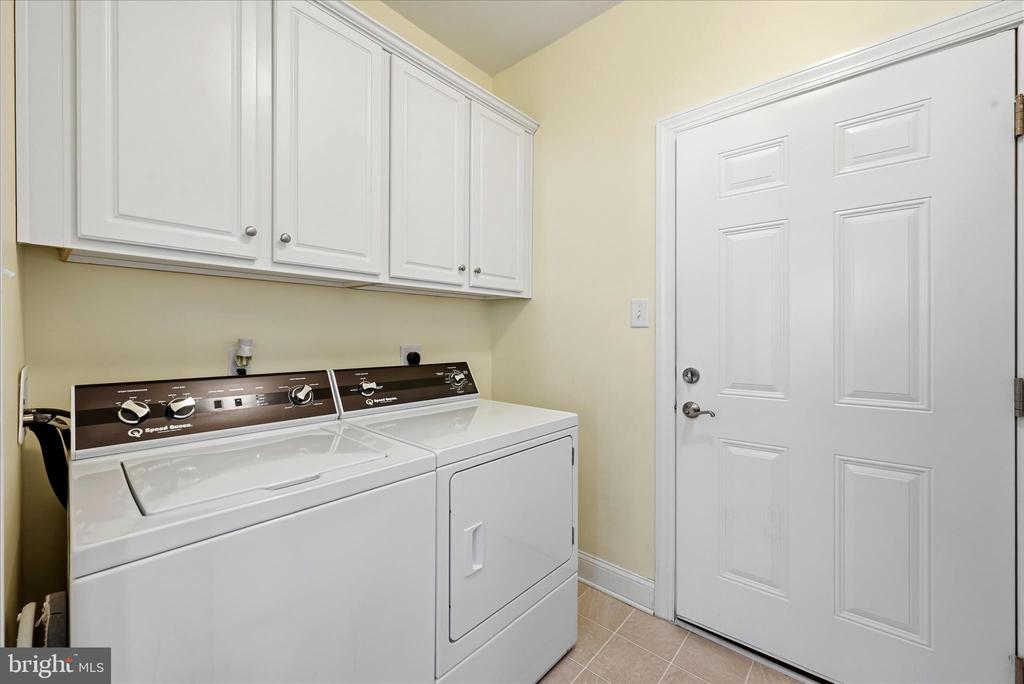
Laundry room Hookup, Main Floor
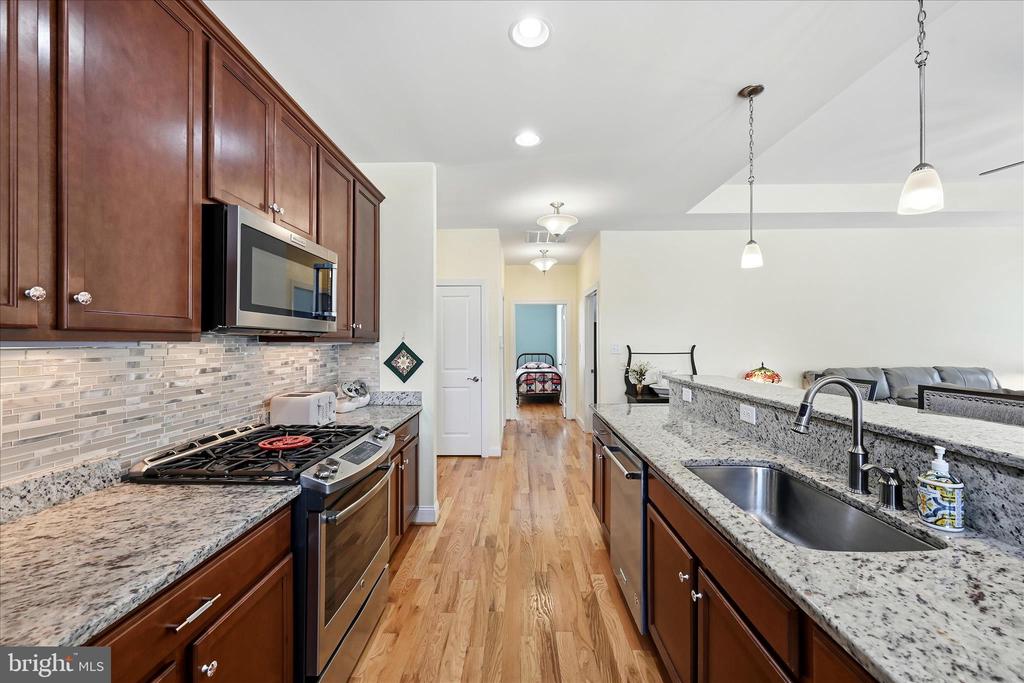
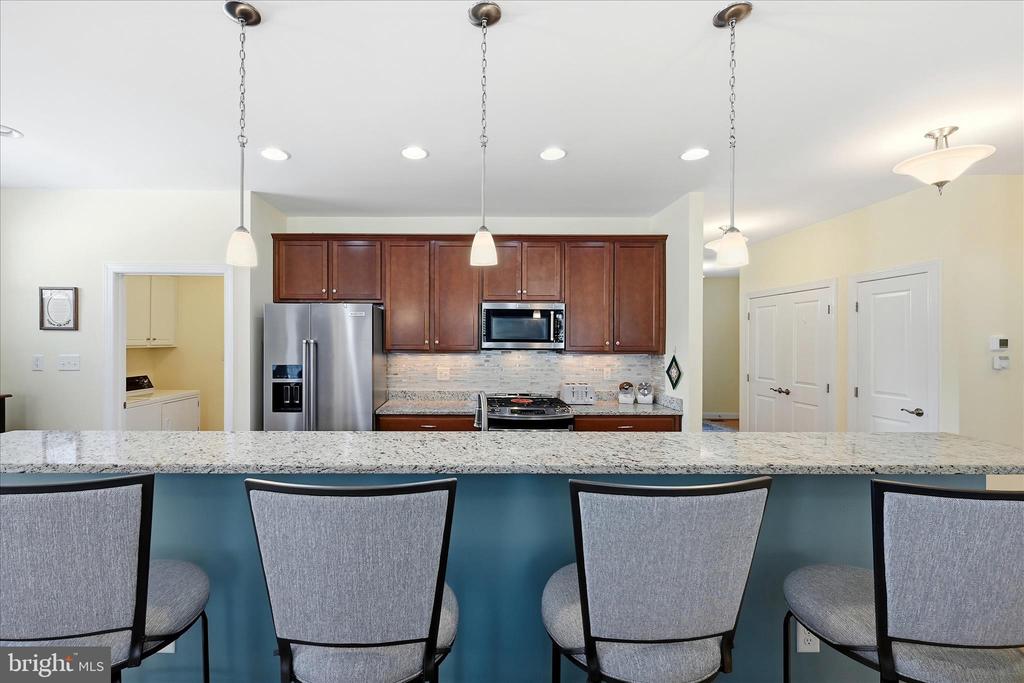
Appliances Dishwasher, Stove, Built-In Microwave, Refrigerator
Total Bedrooms: 3
Full Bathrooms: 2
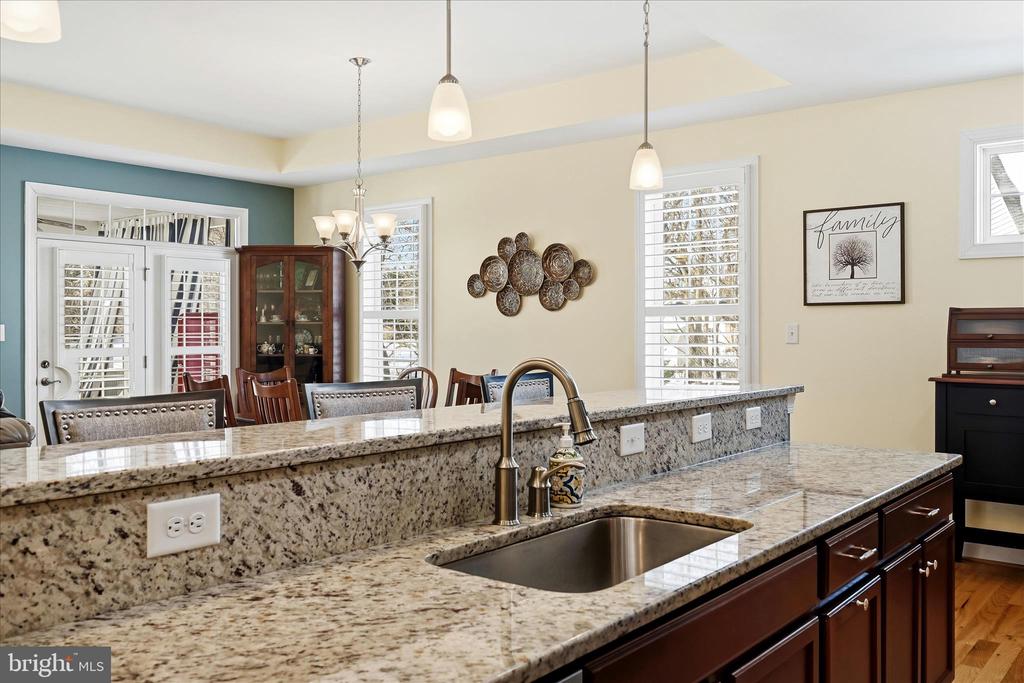
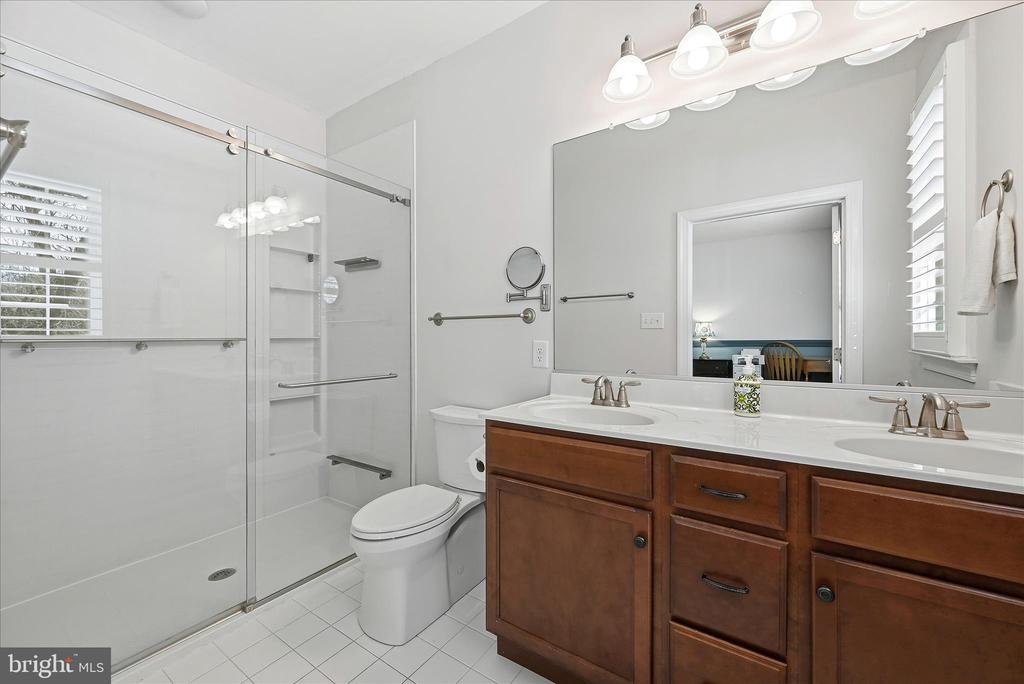
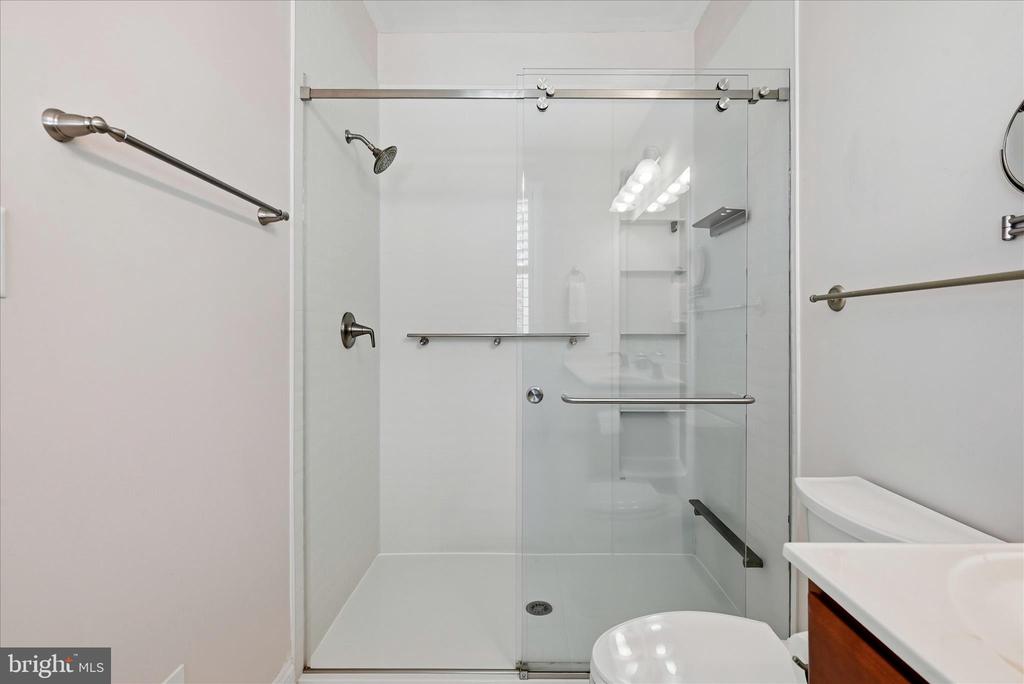
Other Interior Features Floor Plan - Open, Upgraded Countertops, Bathroom - Walk-In Shower, Breakfast Area, Ceiling Fan(s), Wood Floors, Water Treat System, Primary Bath(s), Kitchen - Island
Area & Lot
Total area 1,800 Sq.Ft.
Lot Area 6,534 Sq.Ft.
Living area 1,800 Sq.Ft.
MLS® ID VAFV2038896
Year Built 2016
School District FREDERICK COUNTY PUBLIC SCHOOLS
View Description Pasture,Trees/Woods,Scenic Vista
Architecture Styles Ranch/Rambler
Type Residential
Status Sold
Exterior
Stories 1
Pool No Pool
Air conditioning Central A/C
Heat type Forced Air
Disability Features 32 wide Doors, Doors - Lever Handle(s), Grab Bars Mod
Water Source Public
Garage Space 2.0
Sewer Public Sewer
Parking Attached Garage, Driveway
Finance
Sales Price $549,900
HOA Fees $185 monthly
Real Estate Tax $2,211 yearly

Work With Lori

Your home is more than an address—it’s a reflection of your lifestyle. Partner with an expert who truly understands what luxury means.