Leave a Message

Thank you for your message. I will be in touch with you shortly.

Home Search
509 UPSHUR DRIVE
509 UPSHUR DRIVE
509 UPSHUR DRIVE
509 UPSHUR DRIVE
509 UPSHUR DRIVE
509 UPSHUR DRIVE
509 UPSHUR DRIVE
509 UPSHUR DRIVE
509 UPSHUR DRIVE
509 UPSHUR DRIVE
509 UPSHUR DRIVE
509 UPSHUR DRIVE
509 UPSHUR DRIVE
509 UPSHUR DRIVE
509 UPSHUR DRIVE
509 UPSHUR DRIVE
509 UPSHUR DRIVE
509 UPSHUR DRIVE
509 UPSHUR DRIVE
509 UPSHUR DRIVE
509 UPSHUR DRIVE
509 UPSHUR DRIVE
509 UPSHUR DRIVE
509 UPSHUR DRIVE
509 UPSHUR DRIVE
509 UPSHUR DRIVE
509 UPSHUR DRIVE
509 UPSHUR DRIVE
509 UPSHUR DRIVE
509 UPSHUR DRIVE
VIEW PHOTOS
$321,000

509 UPSHUR DRIVE

3 Beds 2 Baths 1,400 Sq.Ft. 0.34 Acres

Description

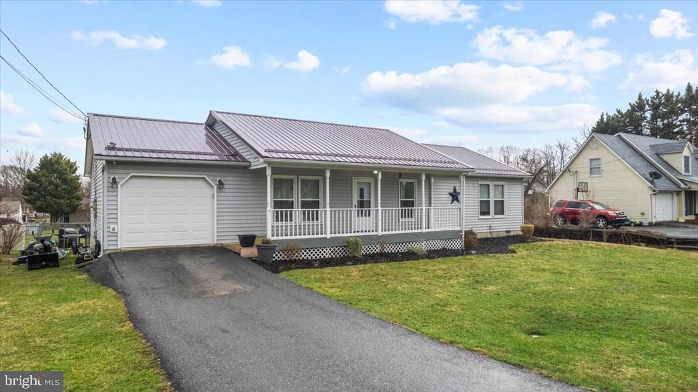
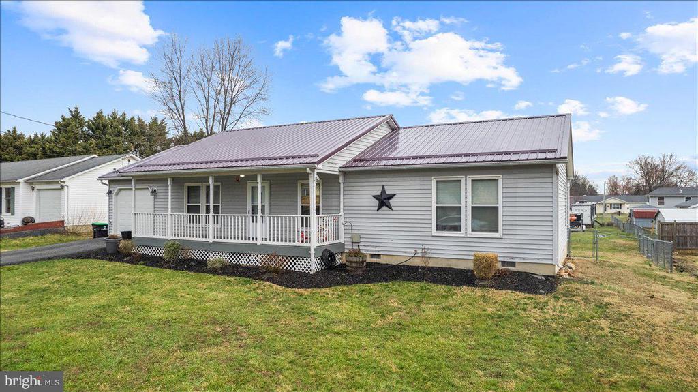
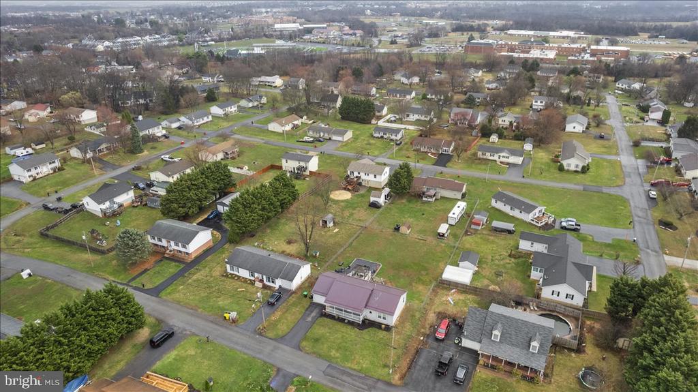
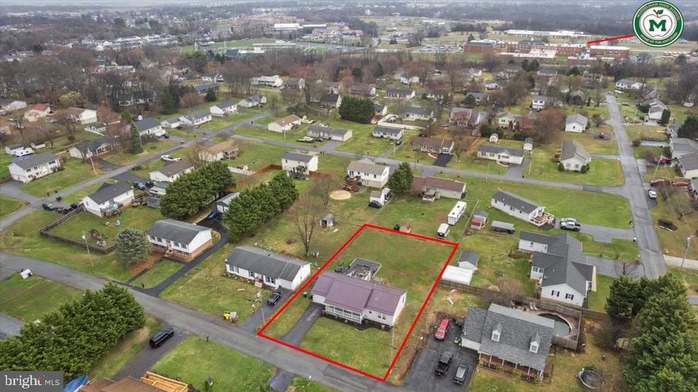
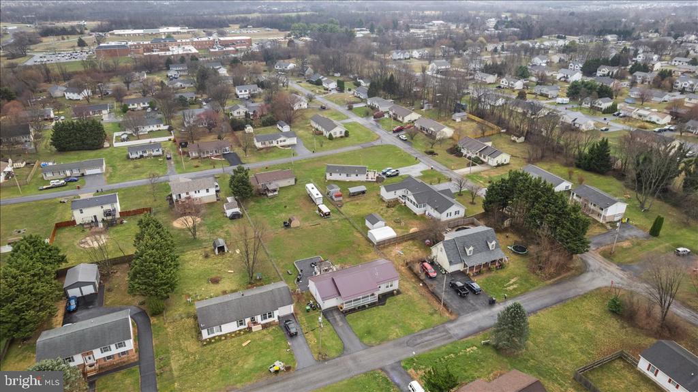
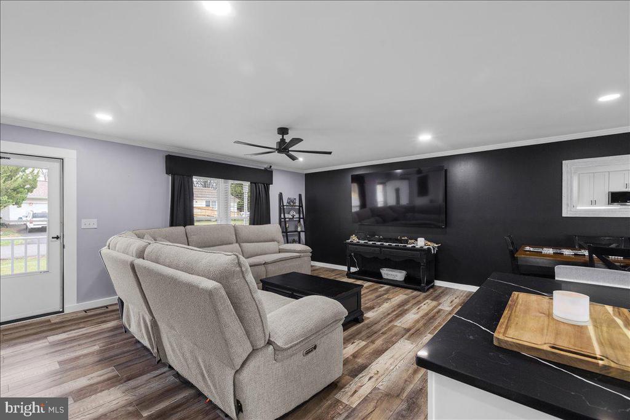
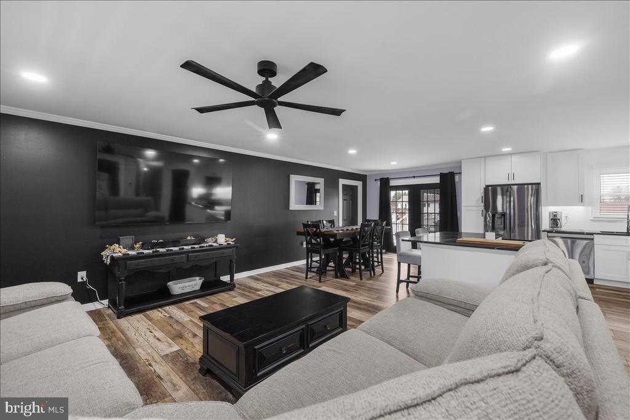
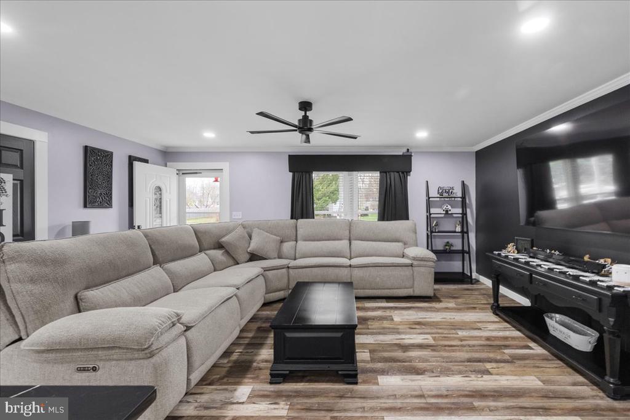
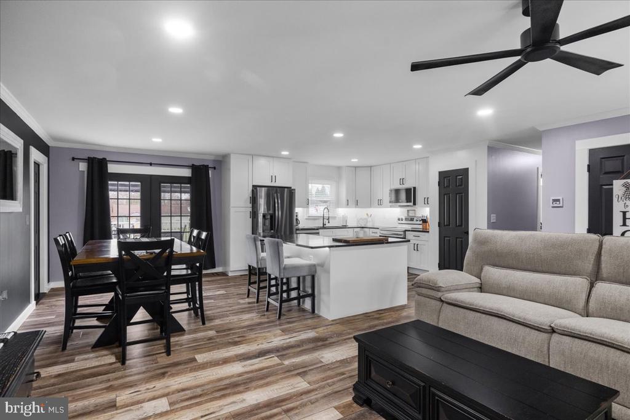
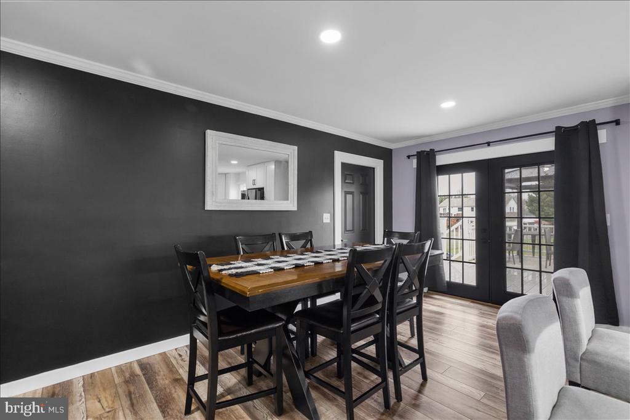
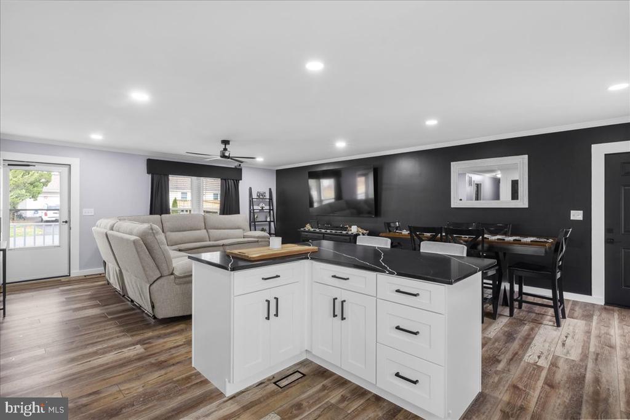
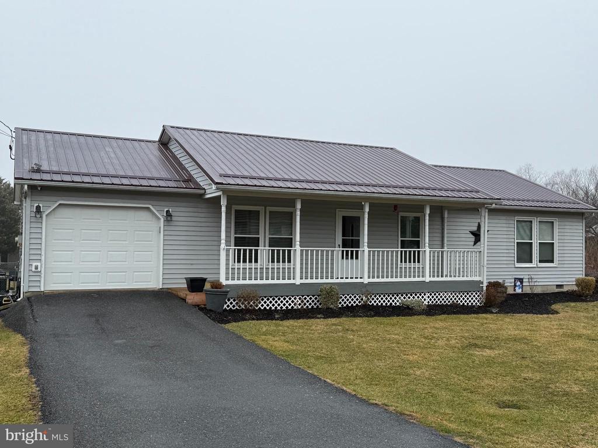
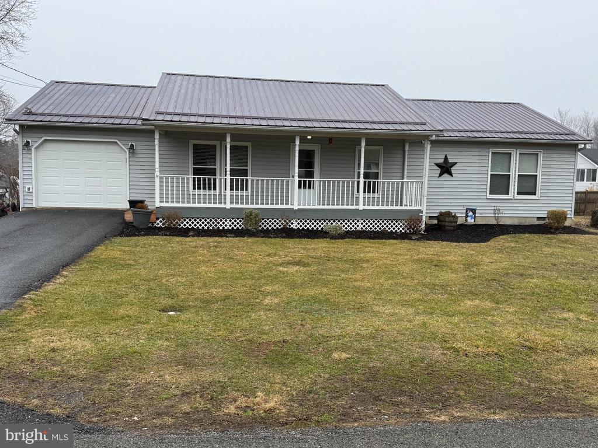
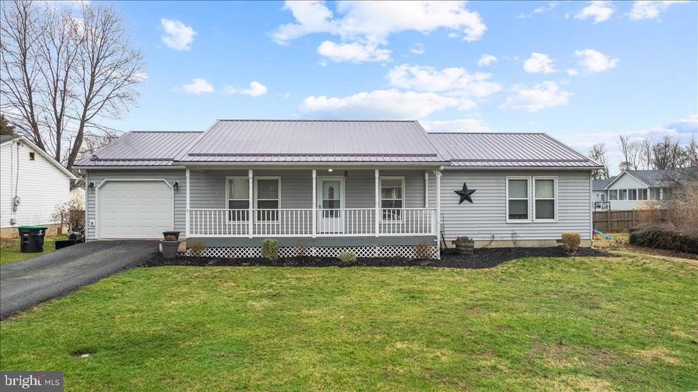
One-level living at its best! This beautifully updated rambler is conveniently located near Route 11 and I-81, offering easy access to shopping, dining, and commuting routes. A charming front porch welcomes you inside to a spacious open floor plan perfect for everyday living and entertaining.
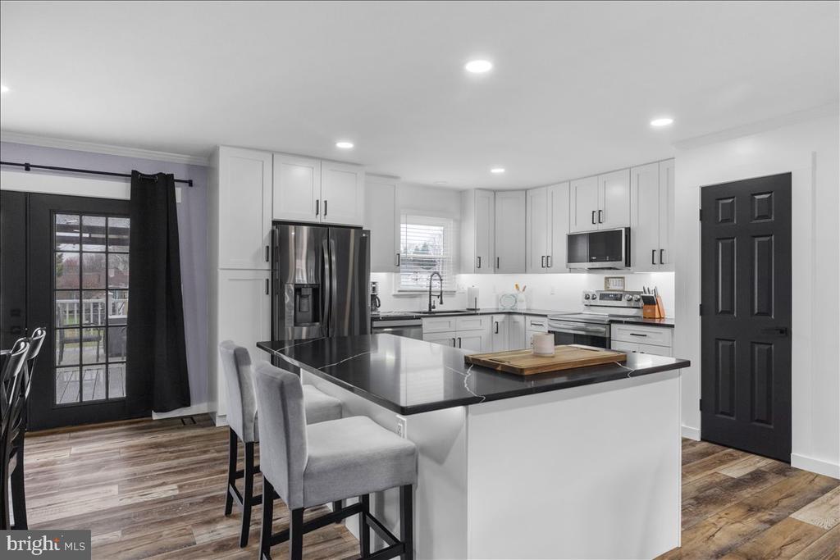
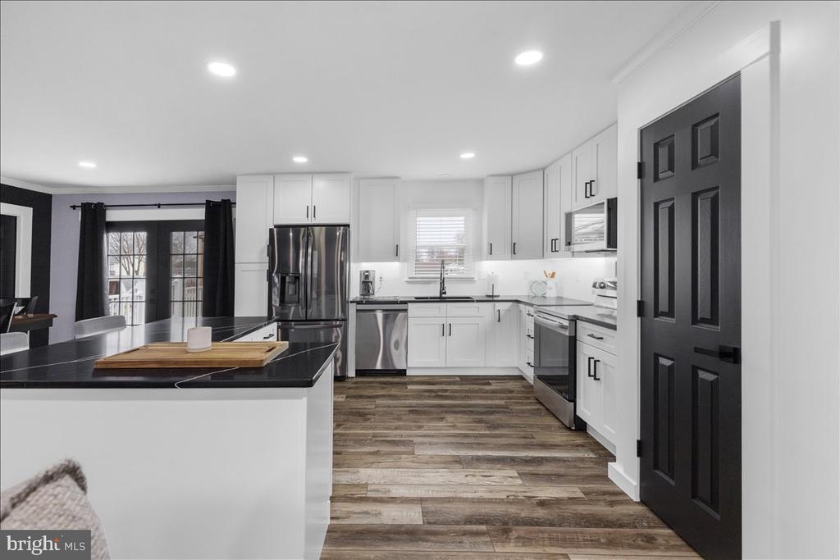
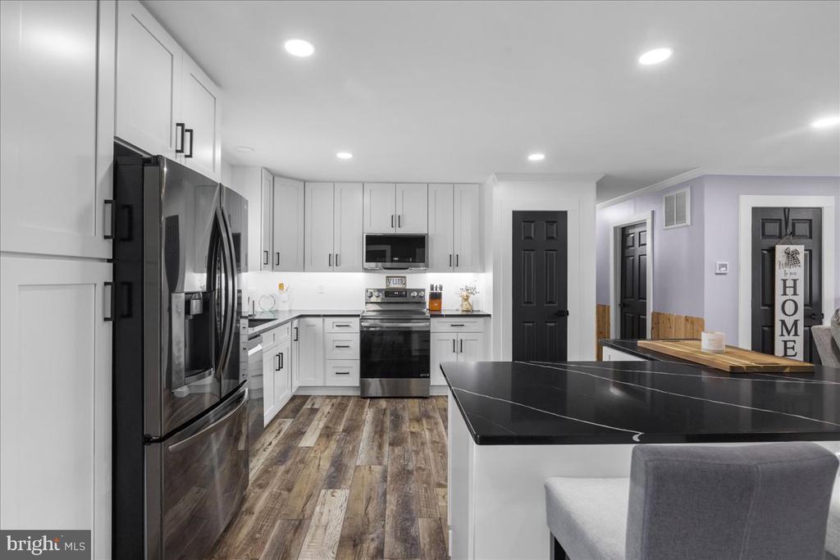
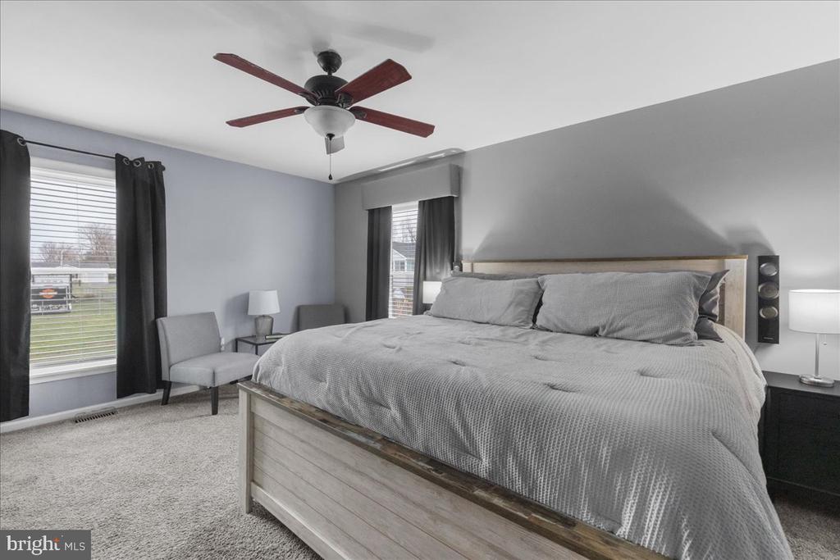
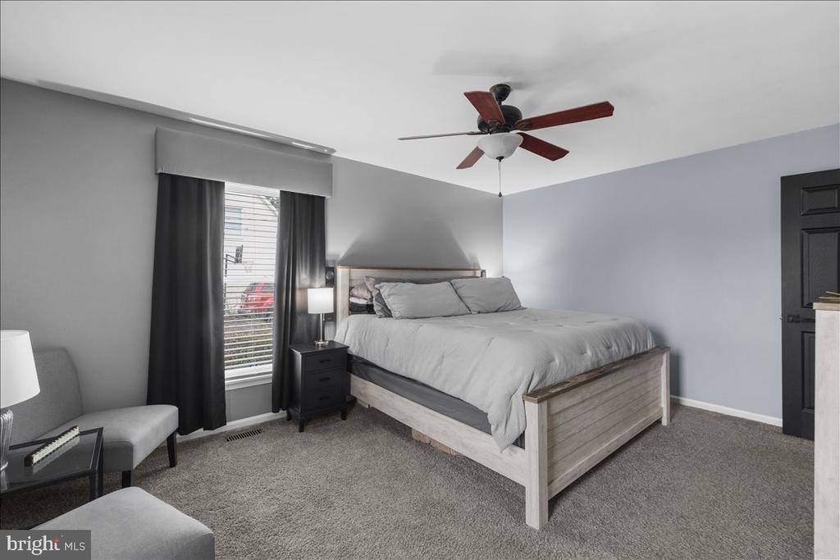
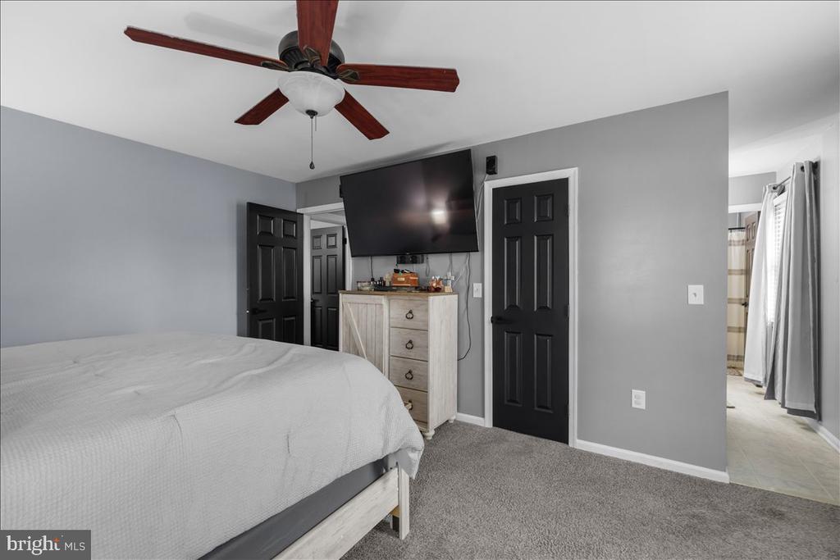
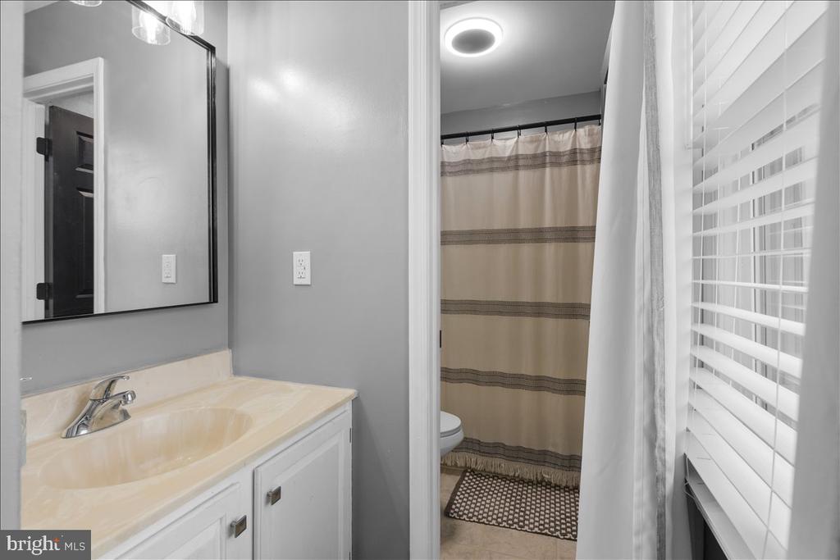
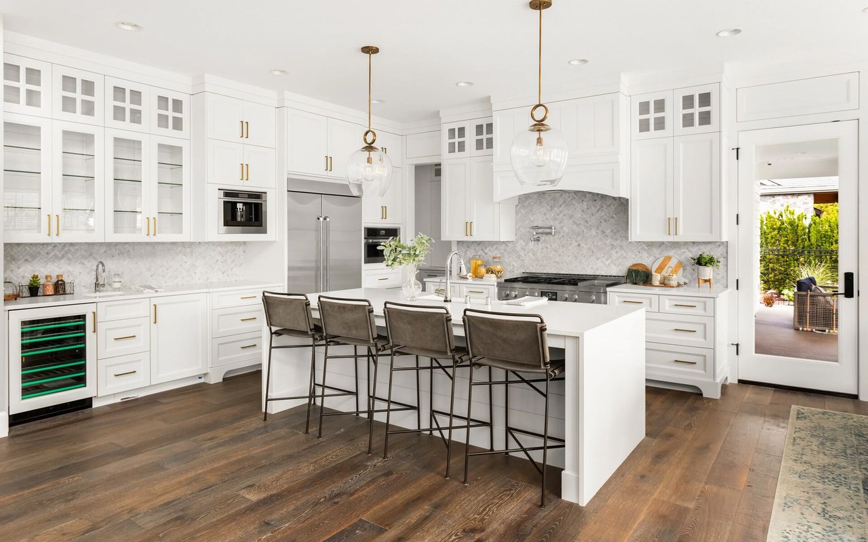
New LVP flooring was installed in the main living areas in 2025, and the remodeled kitchen features all new appliances. The large primary suite includes a walk-in closet and an attached private bathroom.
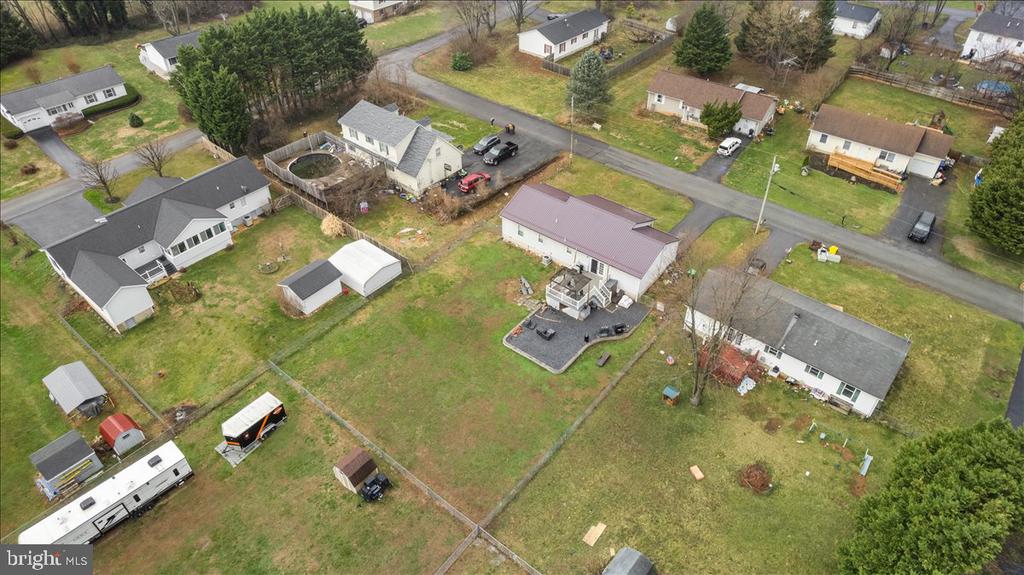
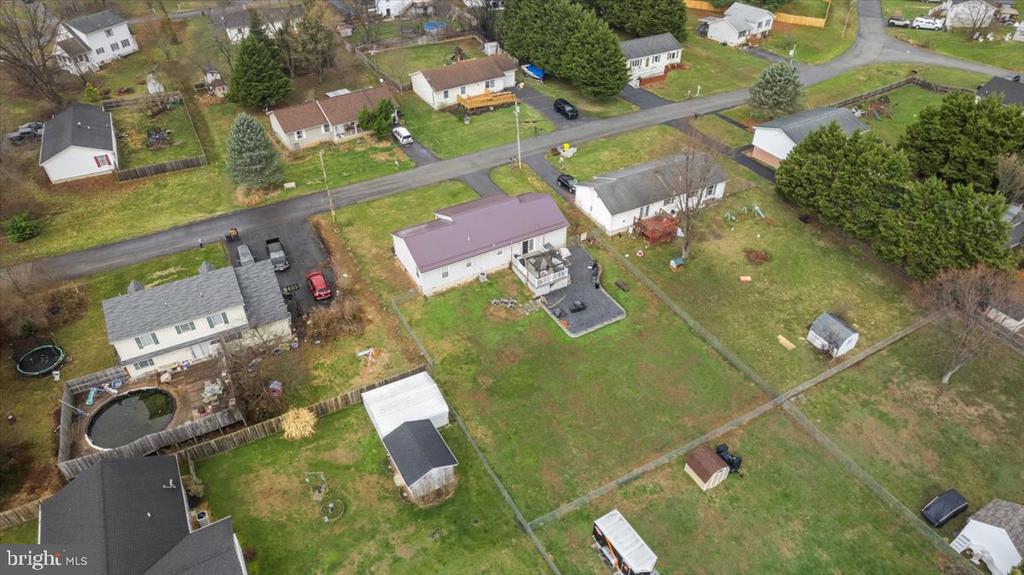
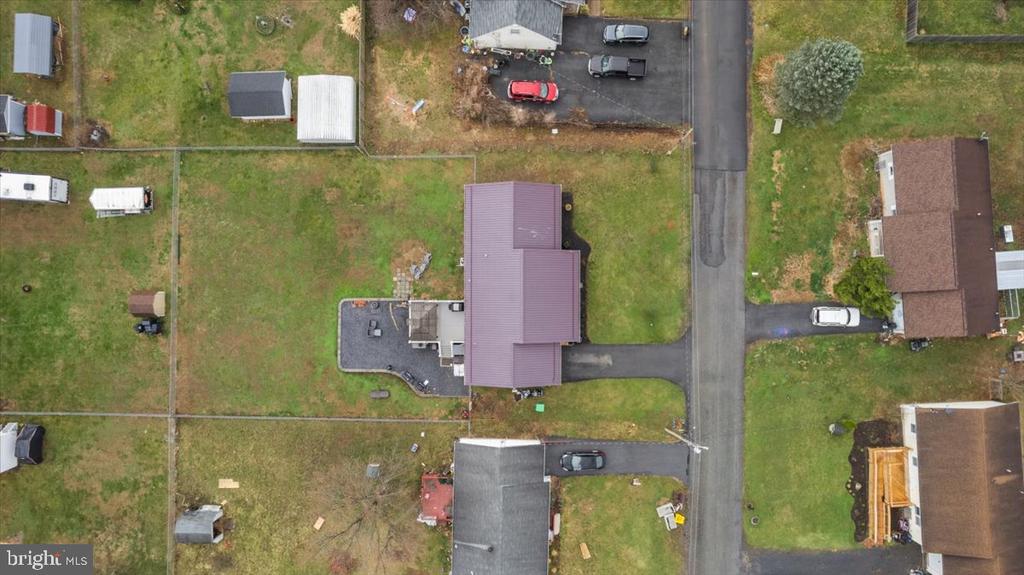
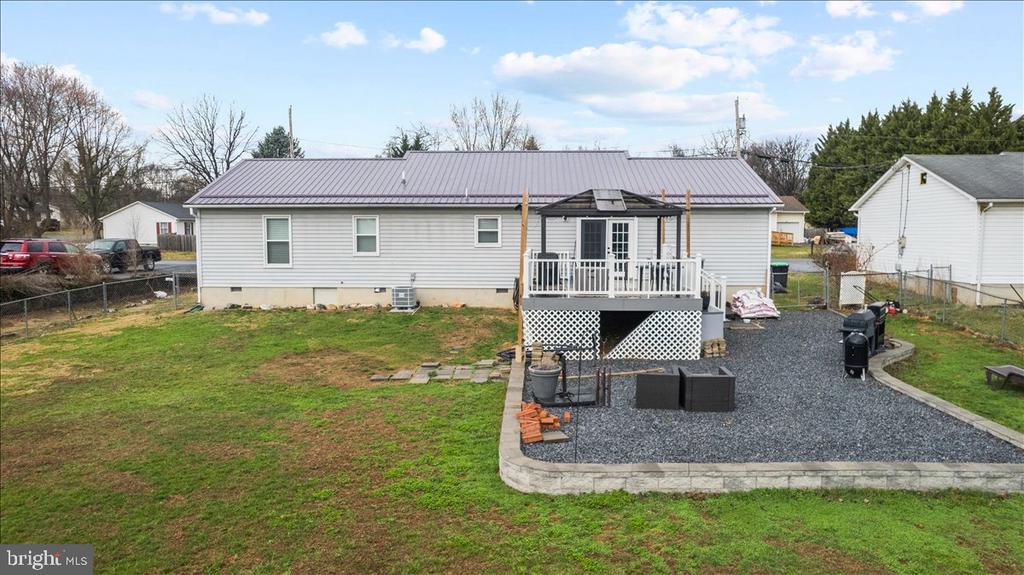
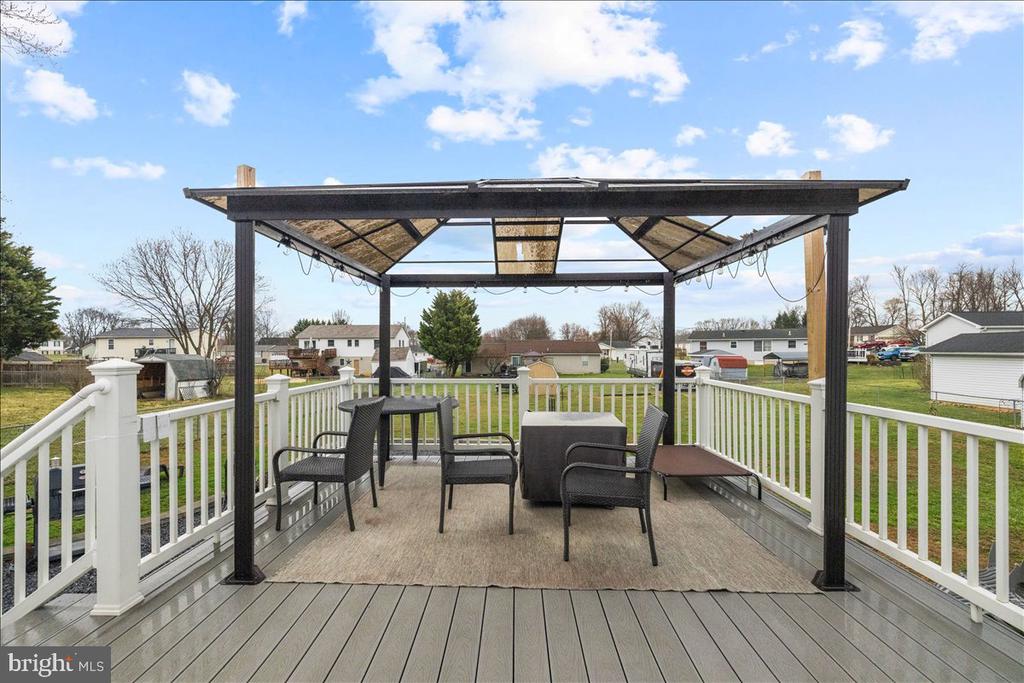
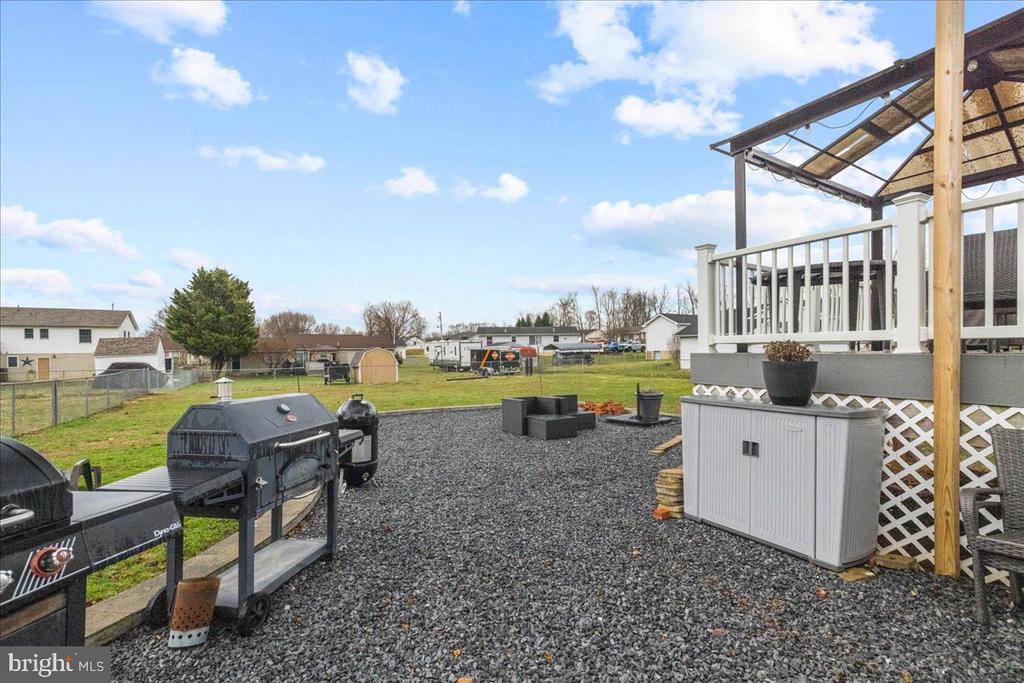
Step outside to a fenced, level yard complete with a spacious deck and patio--ideal for relaxing or hosting gatherings. The home is also within walking distance to a large playground.
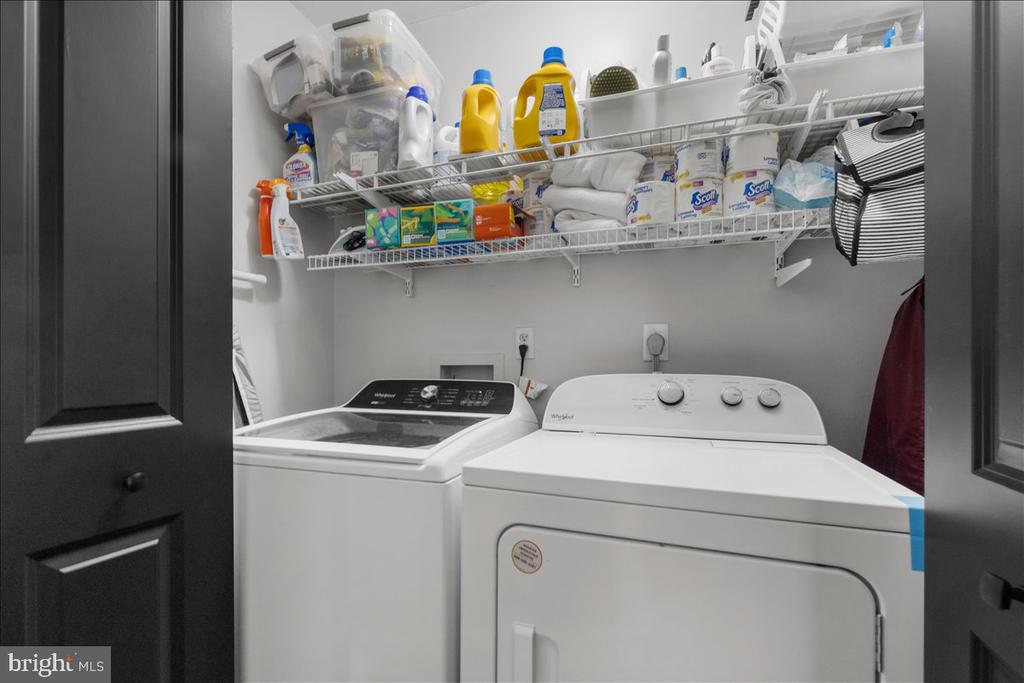
Additional updates include a new HVAC system (2023) and new washer and dryer (2023), adding comfort and convenience to this move-in ready home.

Share Property

Location

509 UPSHUR DRIVE, INWOOD, WV 25428

Status

Sold

Date Sold

May 29, 2026
Lori  Bales

Lori Bales

TITLE

Team Lead | REALTOR®

Property Amenities

Interior
Laundry room Dryer In Unit, Washer In Unit, Main Floor, Hookup
Fireplace Free Standing, Gas/Propane
Appliances Microwave, Dryer, Washer, Dishwasher, Refrigerator, Icemaker, Stove, Stainless Steel Appliances
Flooring Carpet, Ceramic Tile, Laminated
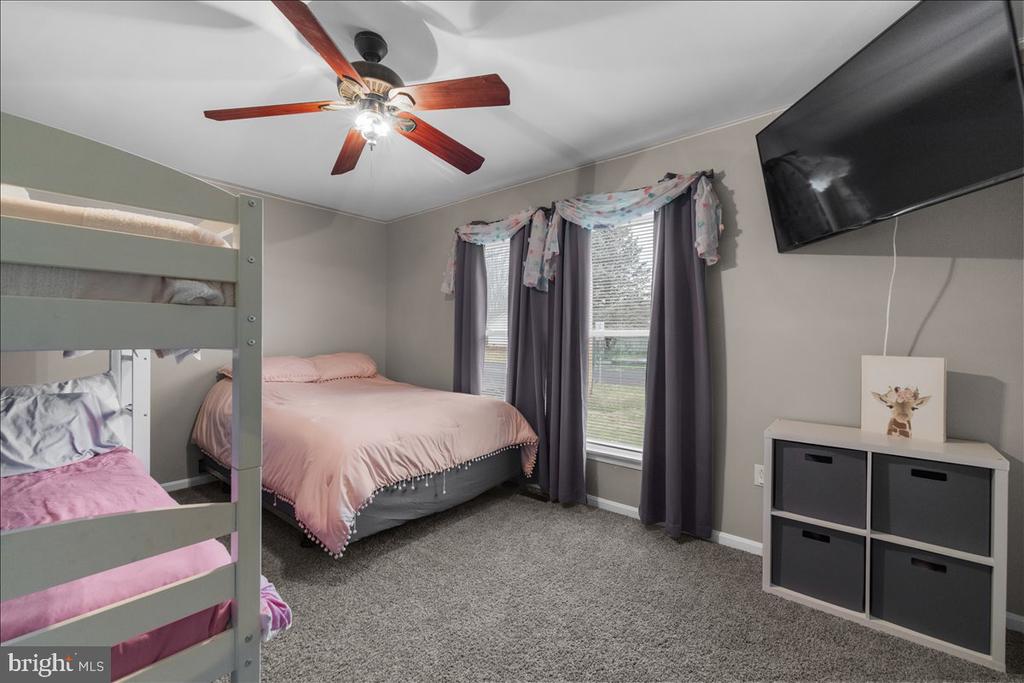
Total Bedrooms: 3
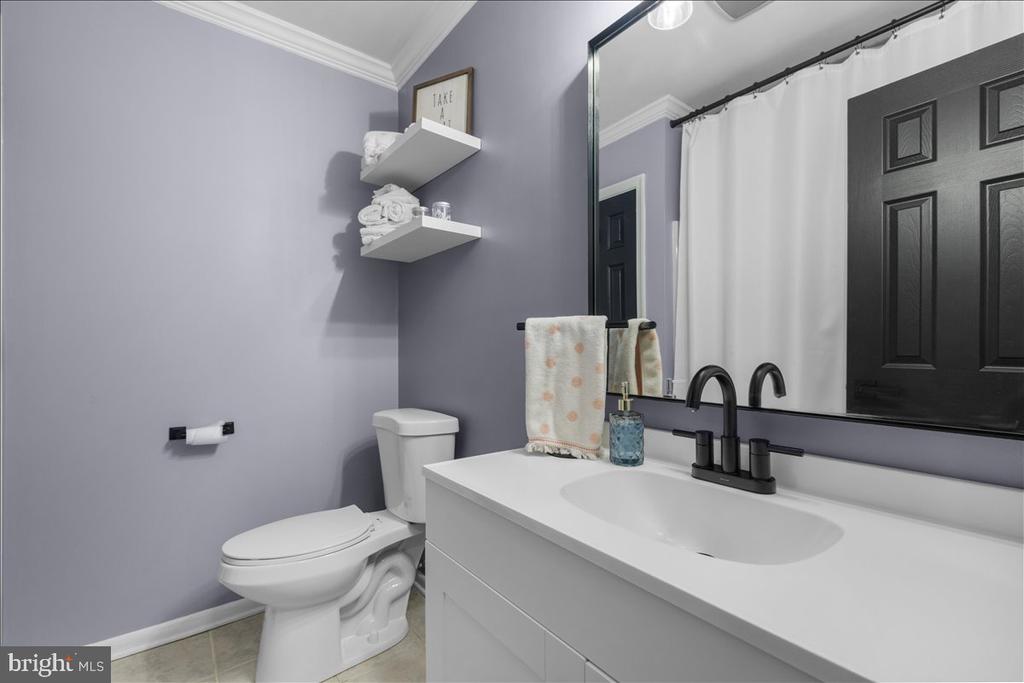
Full Bathrooms: 2
Other Interior Features Breakfast Area, Carpet, Ceiling Fan(s), Combination Kitchen/Dining, Crown Moldings, Dining Area, Entry Level Bedroom, Family Room Off Kitchen, Floor Plan - Traditional, Kitchen - Eat-In, Kitchen - Island, Kitchen - Table Space, Pantry, Primary Bath(s), Bathroom - Tub Shower, Bathroom - Walk-In Shower, Water Treat System, Window Treatments
Area & Lot
Total area 1,400 Sq.Ft.
Lot Area 0.34 Acres
Living area 1,400 Sq.Ft.
MLS® ID WVBE2048958
Year Built 1991
School District BERKELEY COUNTY SCHOOLS
View Description Garden/Lawn,Street
Architecture Styles Ranch/Rambler
Type Residential
Status Sold
Exterior
Stories 1
Pool No Pool
Air conditioning Central A/C, Ceiling Fan(s)
Heat type Heat Pump - Electric Back Up
Disability Features None
Water Source Public
Garage Space 1.0
Security Features Smoke Detector
Sewer Public Sewer
Other Exterior Features Exterior Lighting, Street Lights
Parking Attached Garage, Driveway, Off Street
Lot Features Front Yard, Landscaping, Level, Rear Yard, Side Yard(s)
Roof Metal
Utilities Cable TV Available, Electric Available, Phone Available, Sewer Available, Water Available
Finance
Sales Price $321,000
HOA Fees $350 yearly
Real Estate Tax $1,555 yearly

Work With Lori

Your home is more than an address—it’s a reflection of your lifestyle. Partner with an expert who truly understands what luxury means.