Description
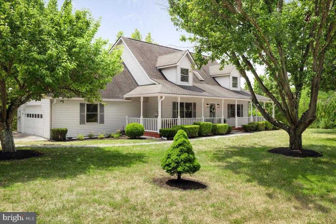
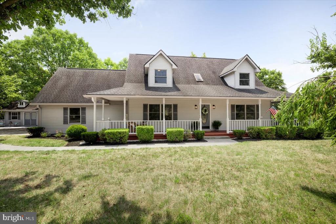
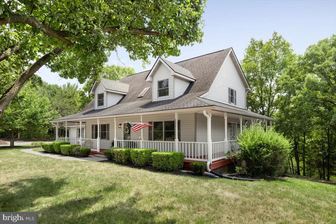
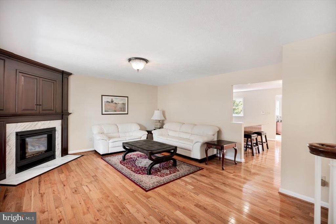
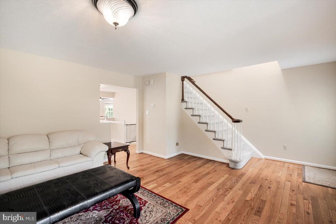
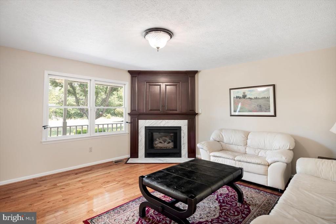
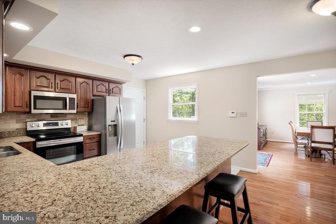
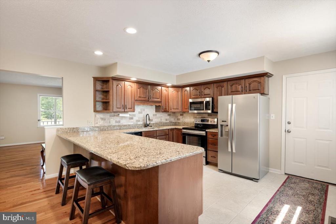
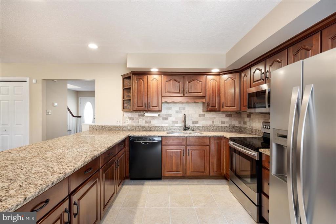
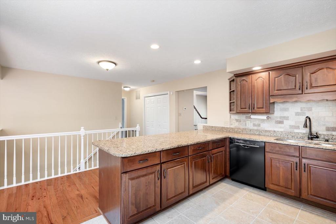
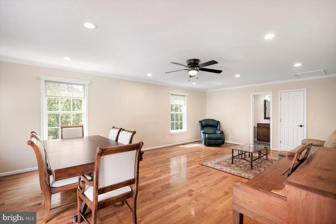
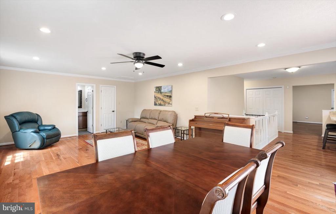
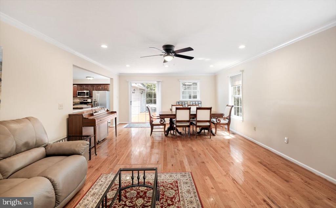
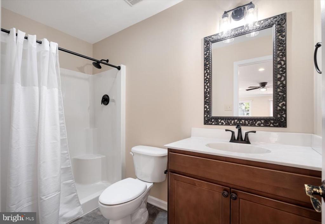
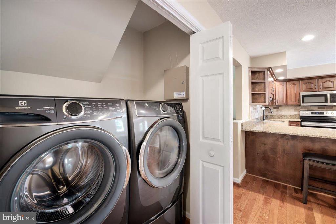
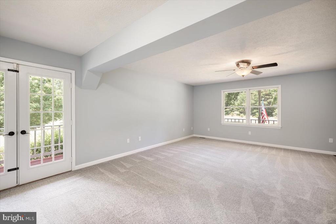
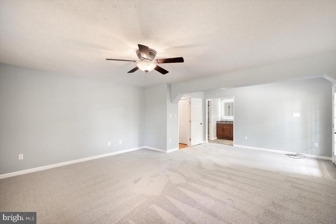
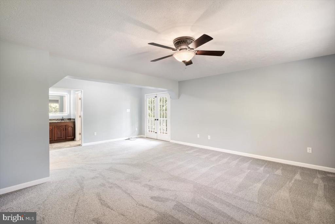
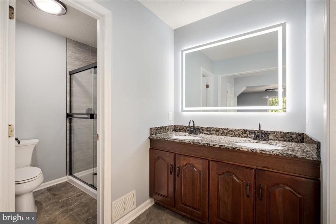
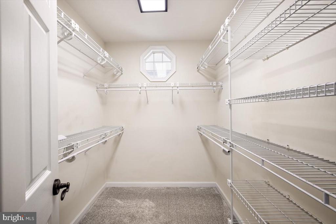
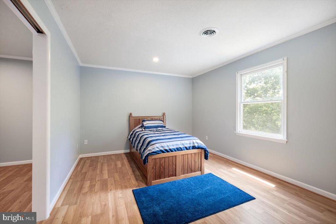
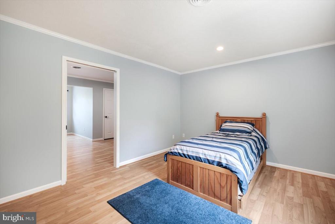
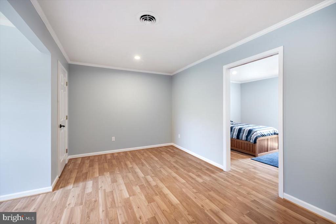
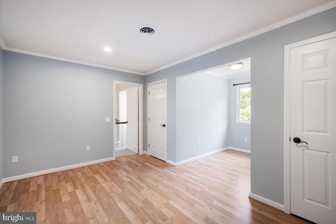
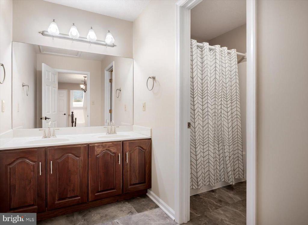
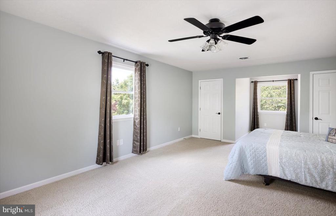
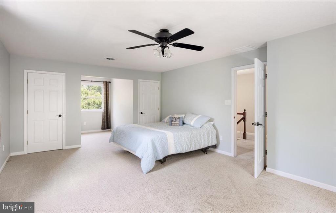
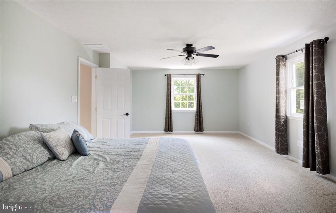
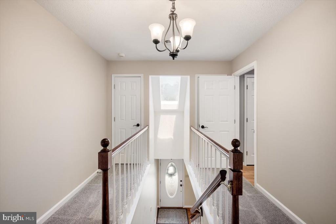
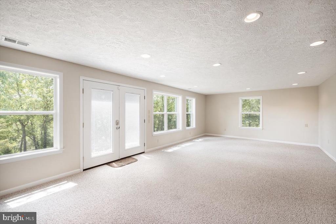
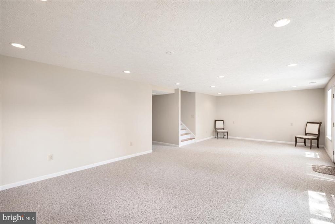
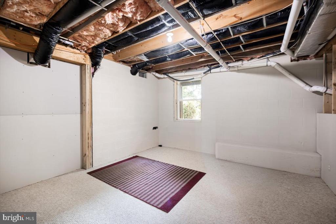
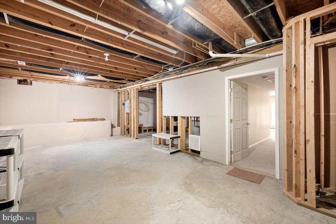
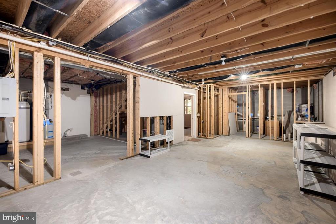
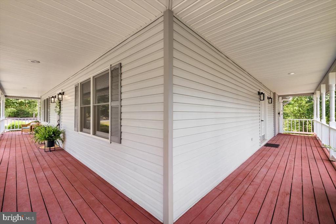
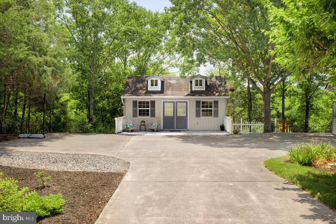
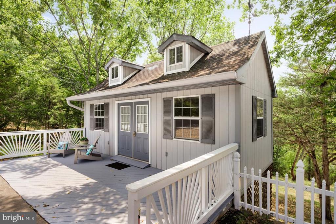
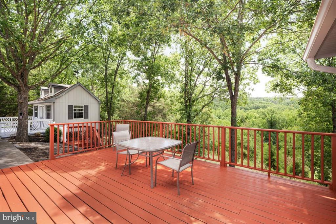
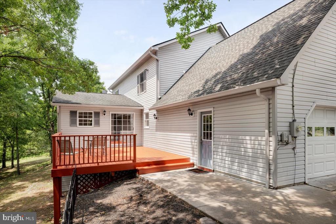
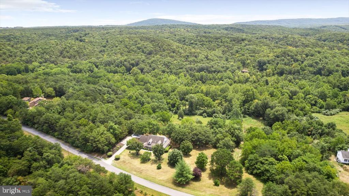
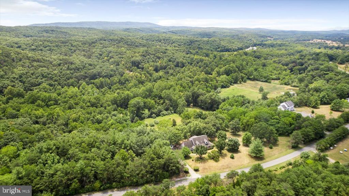
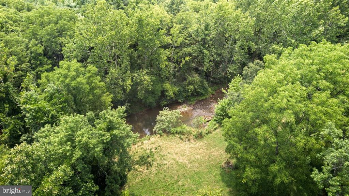
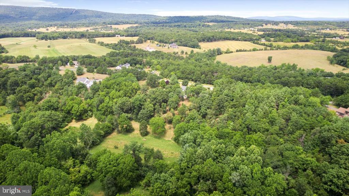
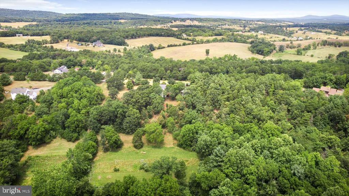
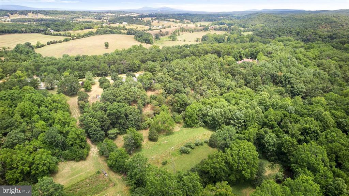
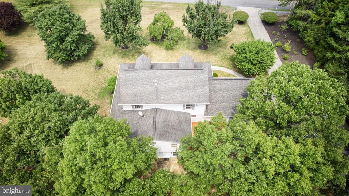
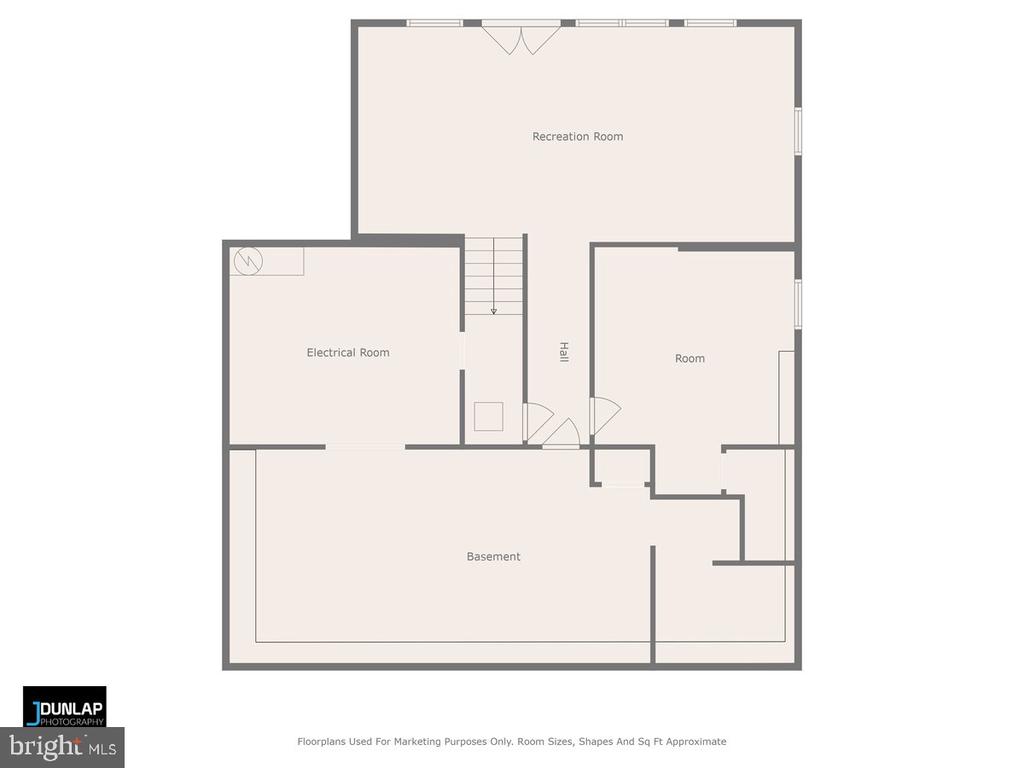
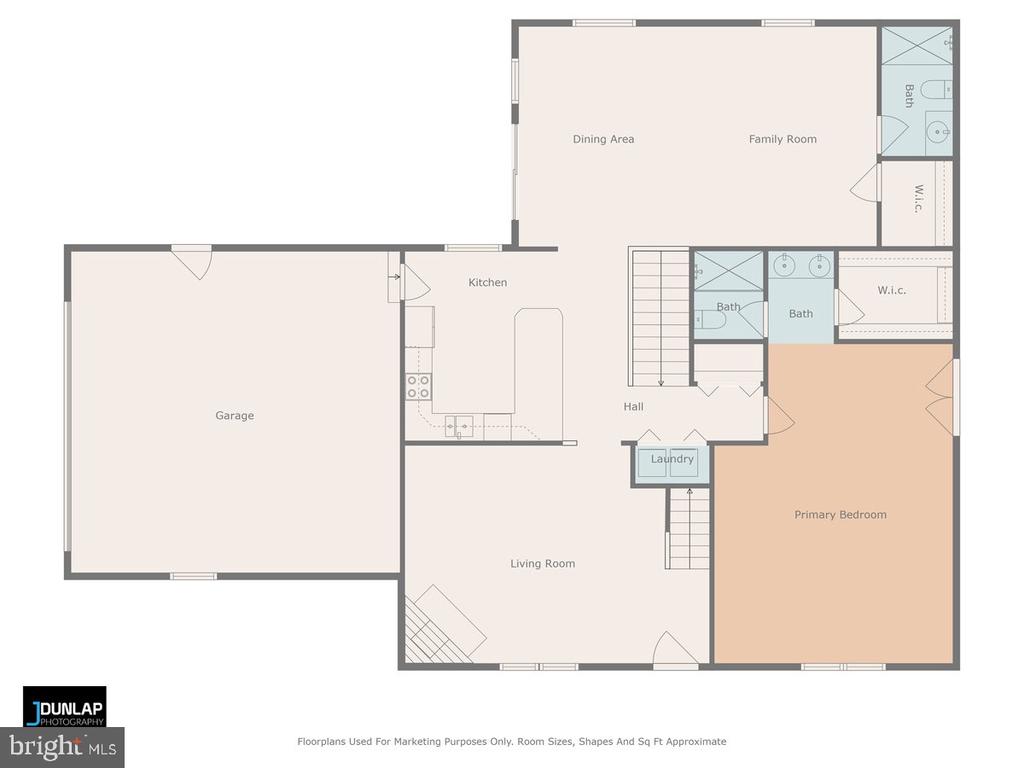
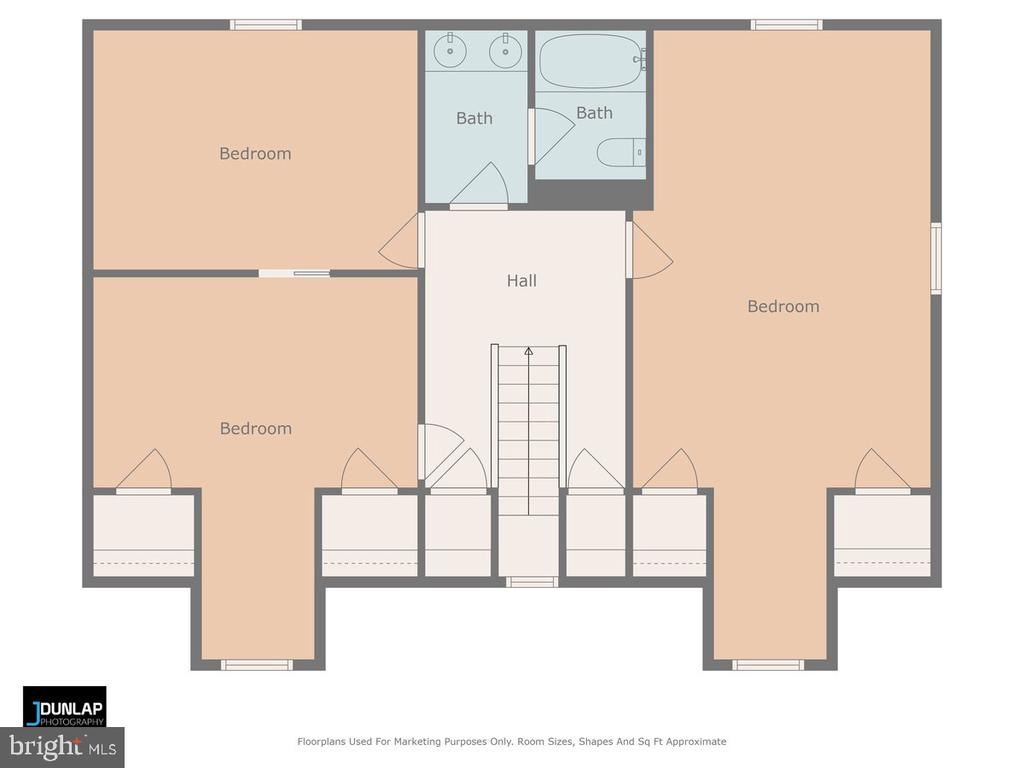
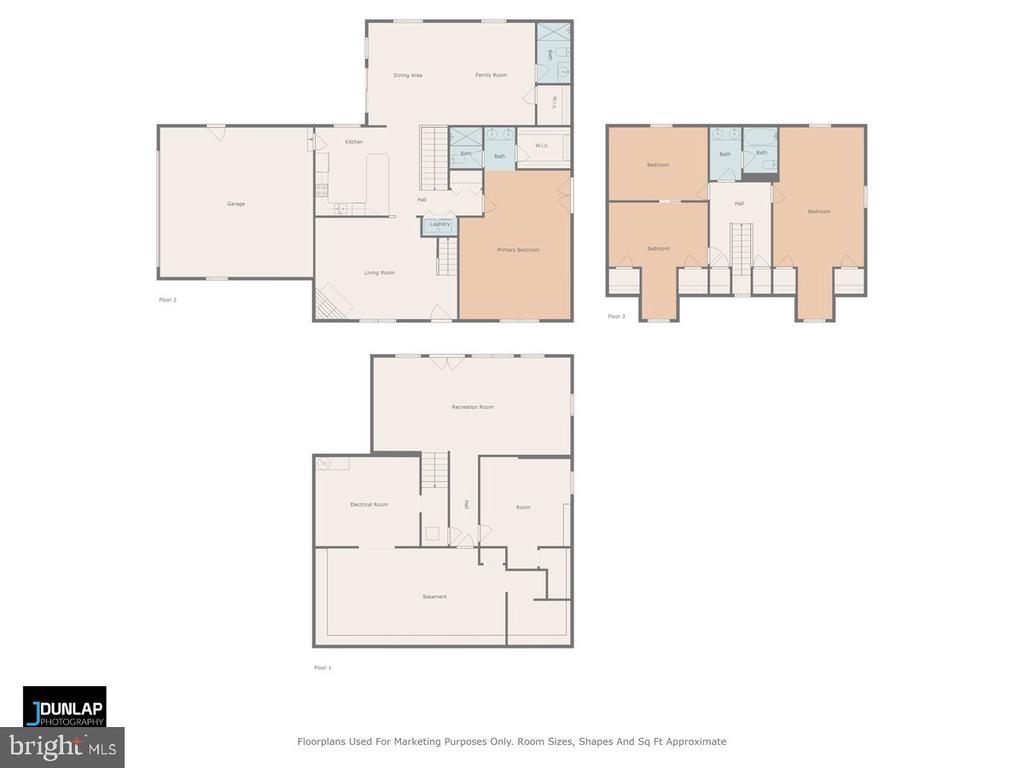
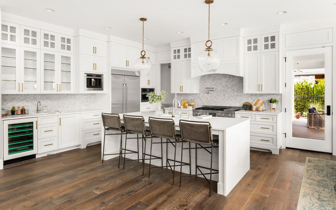
Welcome to 510 Devland Drive, a stunning Cape Cod home set on Hogue Creek with over 6 picturesque, wooded acres. This property masterfully combines timeless elegance with contemporary comforts, offering 4 bedrooms, 3 bathrooms, and more than 3,000 square feet of refined living space. As you enter, you're greeted by gleaming hardwood floors and a cozy gas fireplace in the formal living area--an ideal setting for both intimate gatherings and lively entertaining. The chef's kitchen, a highlight of the home, features robust cherry cabinets, luxurious granite countertops, and a convenient breakfast bar perfect for casual dining. Fully equipped with modern appliances and a spacious pantry, this kitchen meets every culinary need with ease. Flowing seamlessly from the kitchen is the expansive family room, where natural light pours in through large windows, enhancing the room's inviting atmosphere. This space is versatile enough to accommodate formal dining and additional living areas; it offers direct access to the back deck, perfect for outdoor enjoyment and relaxation. The spacious, primary suite, located down the hall, is a serene retreat with plush carpeting, a fully remodeled step-in bath, and a large walk-in closet. The adjoining, wrap-around porch is an ideal spot for savoring morning coffee or watching the sunset . Upstairs, you'll find three generously sized bedrooms and an updated. double-sink bathroom, providing comfortable accommodations for family or guests. The finished basement adds even more living space with its light-filled recreational area. French doors lead out to the backyard, making this an excellent space for a home theater, office, or playroom. Additionally, there are three more large, partially-finished rooms on this level that offer ample storage or the potential to be transformed to suit your needs. Outside, the property features beautifully landscaped gardens and tranquil views that perfectly complement the home's charm. An attached two-car garage features a custom double door, a work bench and electrical hookups. . A separate workshop provides abundant space for ATVs and mowers, tools, and tons of potential for any hobby or even home office! With 6.24 acres and trails to explore, this meticulously maintained Cape Cod home provides a quintessential Winchester countryside experience. Don't miss the opportunity to make this exceptional property your own. Schedule your private tour today and envision the possibilities that await