Leave a Message

Thank you for your message. I will be in touch with you shortly.

Home Search
6860 BRYSON CIRCLE
6860 BRYSON CIRCLE
6860 BRYSON CIRCLE
6860 BRYSON CIRCLE
6860 BRYSON CIRCLE
6860 BRYSON CIRCLE
6860 BRYSON CIRCLE
6860 BRYSON CIRCLE
6860 BRYSON CIRCLE
6860 BRYSON CIRCLE
6860 BRYSON CIRCLE
6860 BRYSON CIRCLE
6860 BRYSON CIRCLE
6860 BRYSON CIRCLE
6860 BRYSON CIRCLE
6860 BRYSON CIRCLE
6860 BRYSON CIRCLE
6860 BRYSON CIRCLE
6860 BRYSON CIRCLE
6860 BRYSON CIRCLE
6860 BRYSON CIRCLE
6860 BRYSON CIRCLE
6860 BRYSON CIRCLE
6860 BRYSON CIRCLE
6860 BRYSON CIRCLE
6860 BRYSON CIRCLE
6860 BRYSON CIRCLE
6860 BRYSON CIRCLE
6860 BRYSON CIRCLE
6860 BRYSON CIRCLE
VIEW PHOTOS
$725,000

6860 BRYSON CIRCLE

3 Beds 4 Baths 3,080 Sq.Ft. 2,230 Sq.Ft.

Description

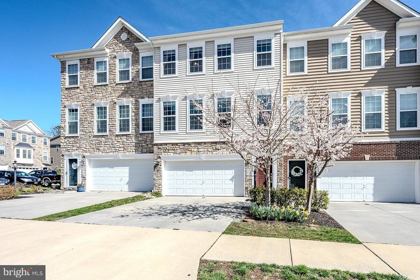
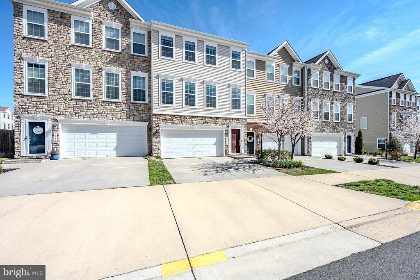
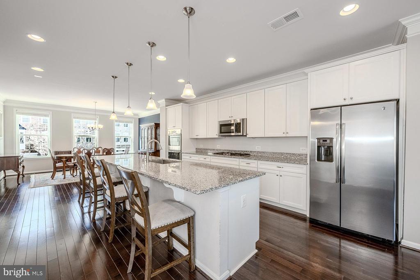
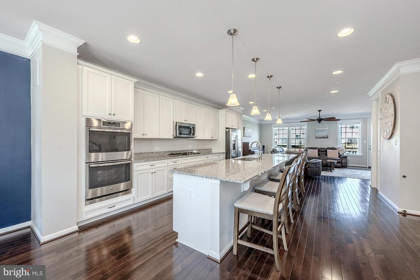
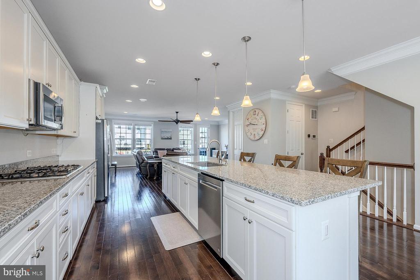
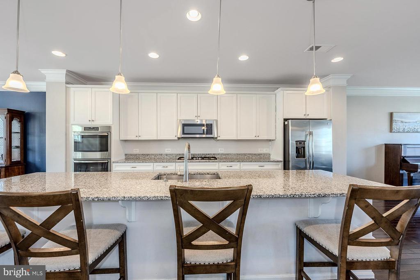
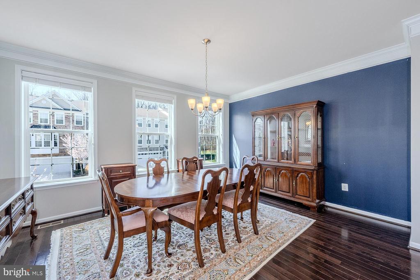
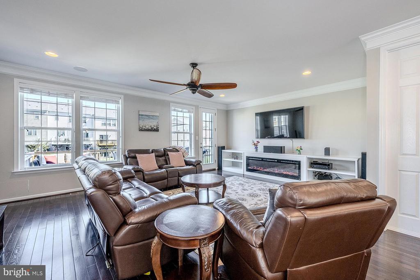
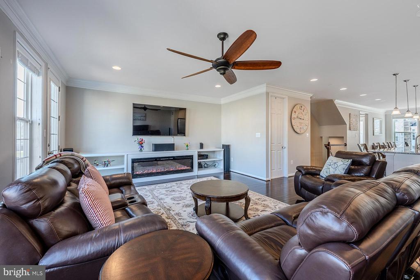
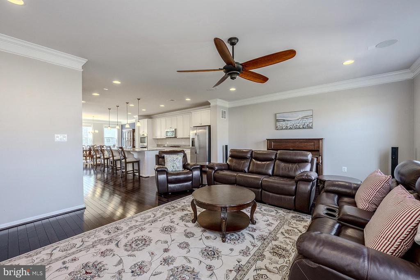
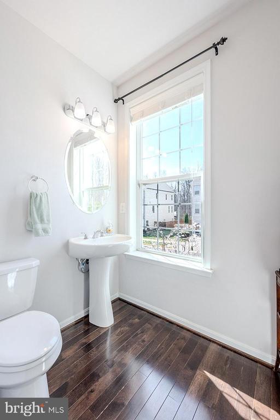
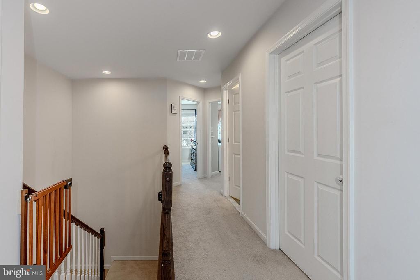
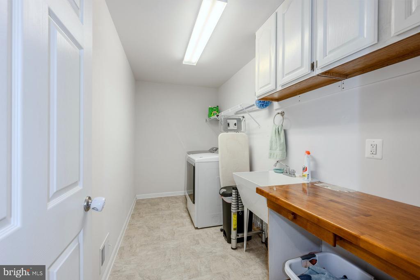
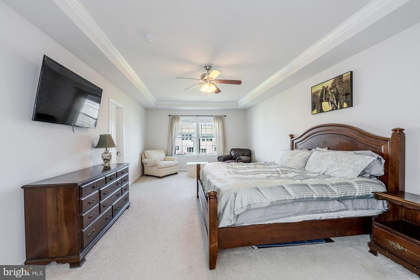
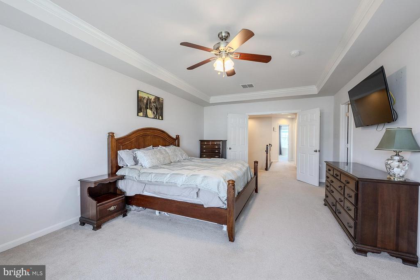
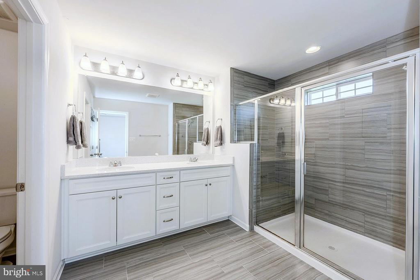
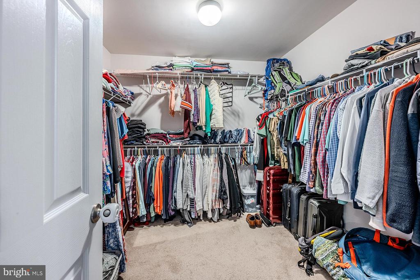
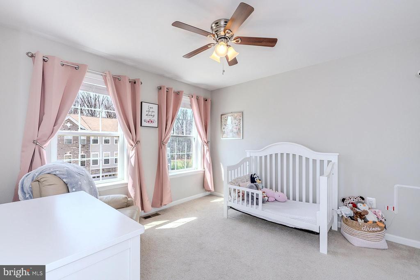
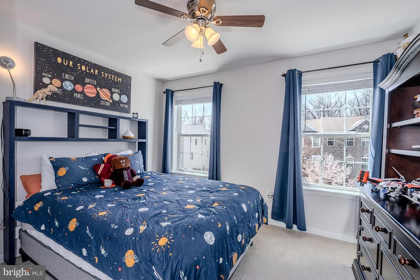
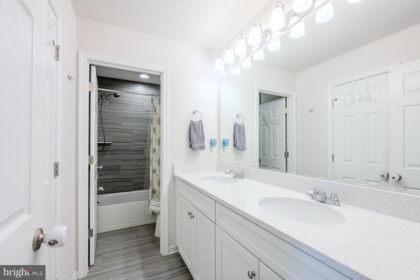
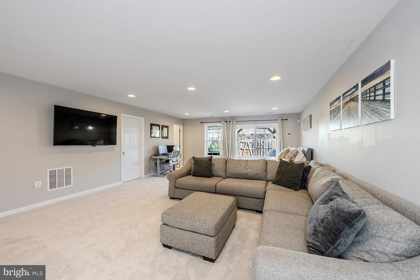
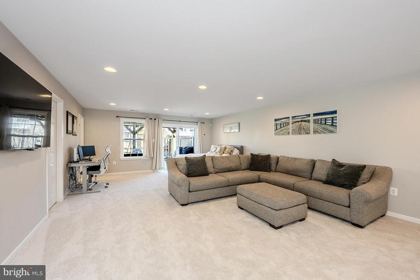
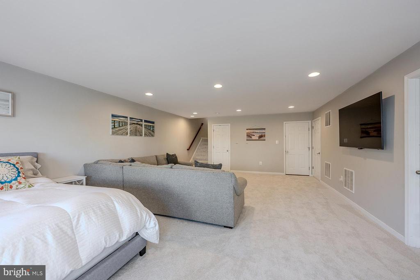
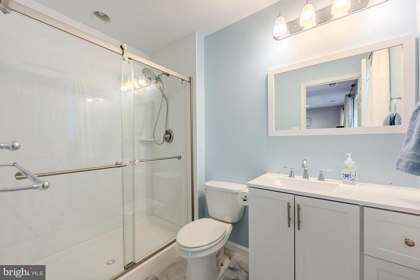
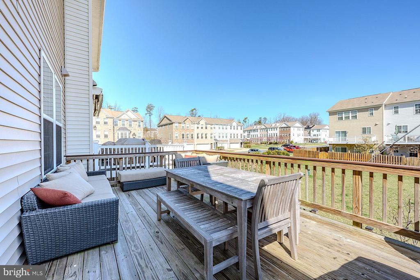
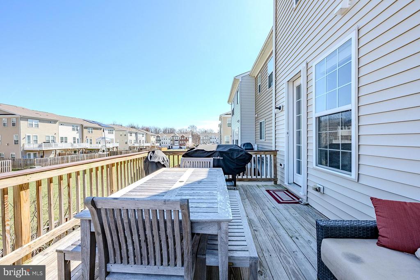
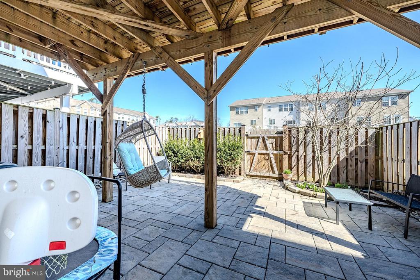
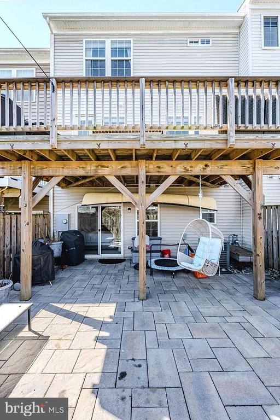
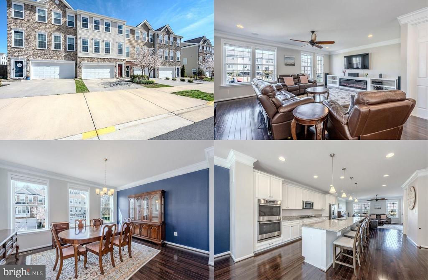
Welcome to this beautifully maintained 3-bedroom, 3 full and 1 half bath upgraded townhome in the highly sought-after Villages of Piedmont community. Nestled on a premium lot backing to a lush open common area and offering over 3,000 finished sq. ft. of thoughtfully designed living space, this home blends modern style with comfortable everyday living. This gorgeous home features a stone and siding exterior, 2-car garage with dedicated EV outlet, irrigation system, large deck, hardscaped patio and fenced yard, an open floor plan, high ceilings, rich hardwood floors, decorative moldings, upgraded lighting, and an abundance of windows. A soft neutral color palette throughout and brand-new carpeting creates instant move-in appeal. The heart of the home is the stunning gourmet kitchen boasting a massive 12-ft. island with pendant lighting, an abundance of white 42" cabinetry, stainless steel appliances, and generous prep space--perfect for cooking, gathering, and entertaining. The adjoining dining room is ideal for both formal and casual occasions, while the inviting living room with custom built-in bookshelves, a cozy electric fireplace, and a glass paned door opening to the large deck overlooking green open space invites you to relax and unwind. Upstairs, the primary suite is a true retreat with a striking tray ceiling with ceiling fan, large walk-in closet, and a beautifully upgraded bath featuring a granite topped dual sink vanity and an oversized walk-in shower. Two additional bedrooms, each with lighted ceiling fans, share access to the beautifully upgraded hall bath. An upper-level laundry room complete with cabinets and utility sink adds convenience. The entry level family room is sure to be a popular destination providing plenty of space for games and media and a sliding glass door opening to the low-maintenance hardscaped yard with paver patio, ideal for entertaining or enjoying peaceful evenings outside. Located in the amenity-rich Villages of Piedmont community, residents enjoy swimming pools, playgrounds, recreation courts, walking trails, and clubhouse amenities. Conveniently situated near Route 66, Route 15, and Route 29, with easy access to shopping, dining, and everyday conveniences in Haymarket and Gainesville. This home offers the perfect combination of space, style, and community living in one of the area's most desirable neighborhoods.

Share Property

Location

6860 BRYSON CIRCLE, HAYMARKET, VA 20169

Status

Sold

Date Sold

May 1, 2026
Lori  Bales

Lori Bales

TITLE

Team Lead | REALTOR®

Property Amenities

Interior
Laundry room Upper Floor, Washer In Unit, Dryer In Unit
Fireplace Fireplace - Glass Doors, Electric
Appliances Built-In Microwave, Cooktop, Dishwasher, Dryer, Exhaust Fan, Humidifier, Icemaker, Oven - Double, Oven - Wall, Refrigerator, Stainless Steel Appliances, Washer, Water Dispenser, Water Heater - High-Efficiency
Flooring Carpet, Ceramic Tile
Total Bedrooms: 3
Half Bathrooms: 1
Full Bathrooms: 3
Other Interior Features Bathroom - Tub Shower, Bathroom - Walk-In Shower, Breakfast Area, Built-Ins, Carpet, Ceiling Fan(s), Crown Moldings, Dining Area, Family Room Off Kitchen, Floor Plan - Open, Kitchen - Gourmet, Kitchen - Island, Pantry, Primary Bath(s), Recessed Lighting, Upgraded Countertops, Walk-in Closet(s), Window Treatments, Wood Floors, Air Filter System
Area & Lot
Total area 3,080 Sq.Ft.
Lot Area 2,230 Sq.Ft.
Living area 3,080 Sq.Ft.
MLS® ID VAPW2115388
Year Built 2018
School District PRINCE WILLIAM COUNTY PUBLIC SCHOOLS
High School GAINESVILLE
Middle School RONALD WILSON REAGAN
Elementary School HAYMARKET
View Description Garden/Lawn
Architecture Styles Colonial
Type Townhouse
Status Sold
Exterior
Stories 3
Pool Yes - Community
Air conditioning Central A/C, Ceiling Fan(s)
Heat type Forced Air, Humidifier
Disability Features None
Water Source Public
Garage Space 2.0
Security Features Electric Alarm, Security System
Sewer Public Sewer
Other Exterior Features Extensive Hardscape, Exterior Lighting, Sidewalks, Street Lights, Underground Lawn Sprinkler
Parking Attached Garage, Driveway
Lot Features Adjoins - Open Space, Backs - Open Common Area, Front Yard, Landscaping, Level, Premium
Finance
Sales Price $725,000
HOA Fees $182 monthly
Real Estate Tax $6,883 yearly

360 Virtual Tour

Take a tour of this property

Work With Lori

Your home is more than an address—it’s a reflection of your lifestyle. Partner with an expert who truly understands what luxury means.