Leave a Message

Thank you for your message. I will be in touch with you shortly.

Home Search
717 ICELANDIC PLACE SW
VIEW PHOTOS
$1,134,775

717 ICELANDIC PLACE SW

5 Beds 5 Baths 4,085 Sq.Ft. 7,942 Sq.Ft.

Description

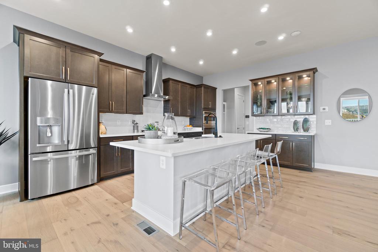
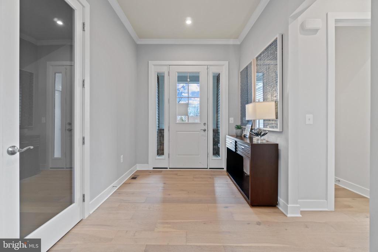
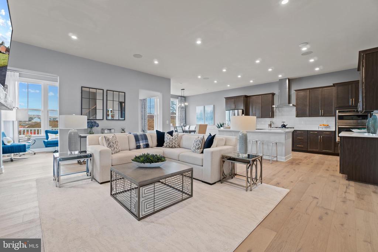
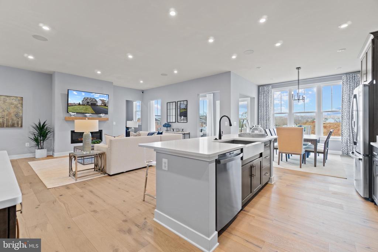
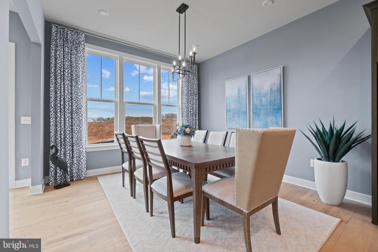
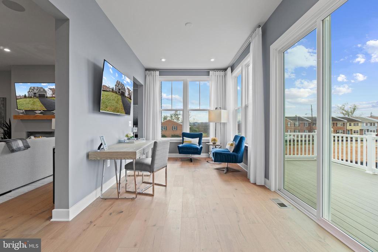
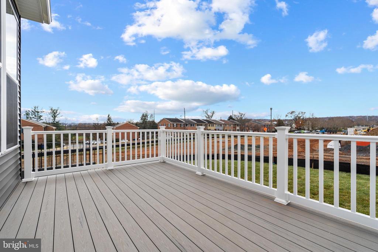
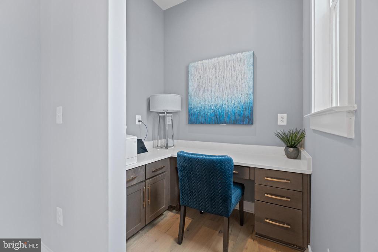
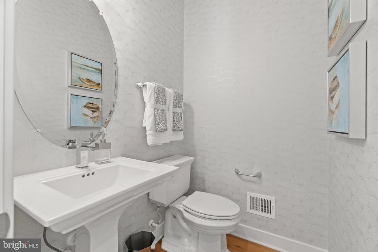
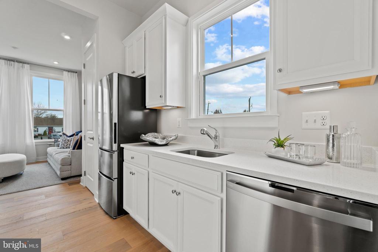
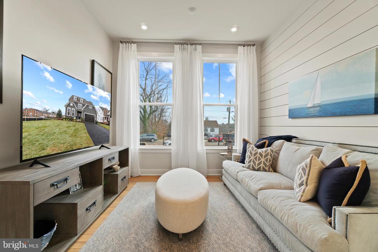
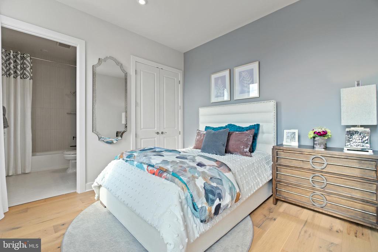
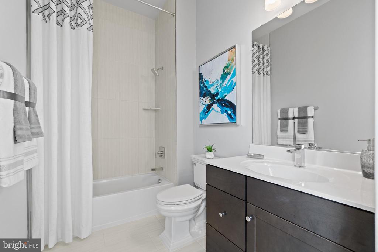
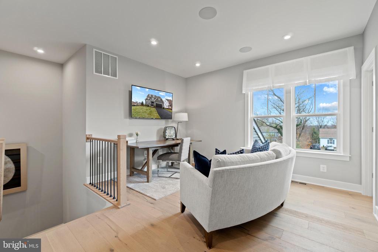
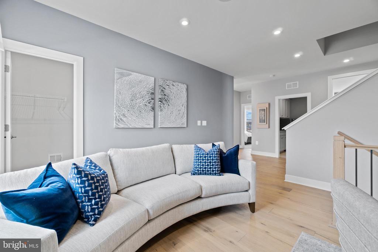
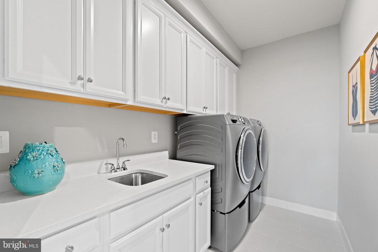
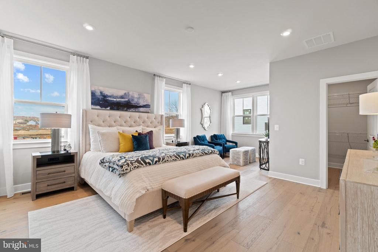
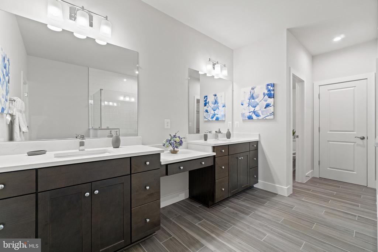
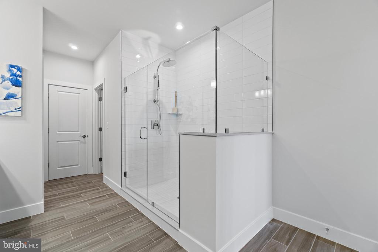
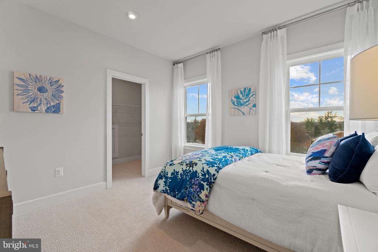
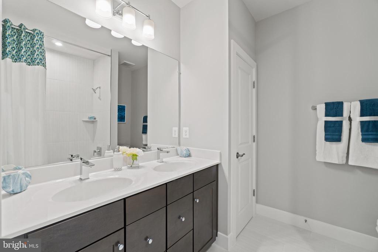
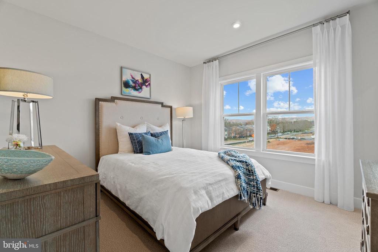
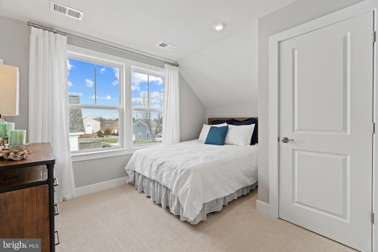
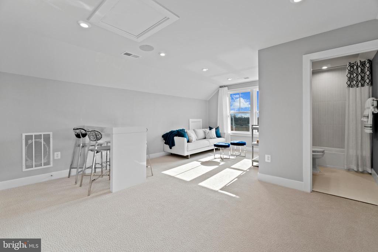
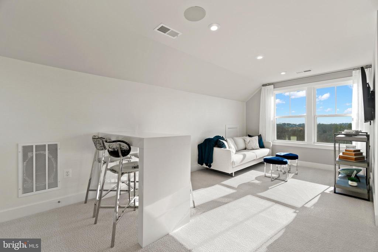
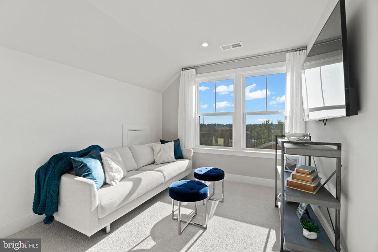
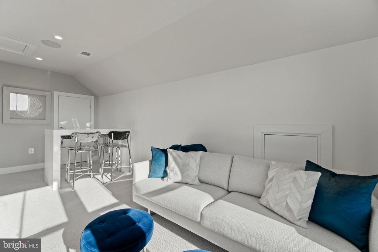
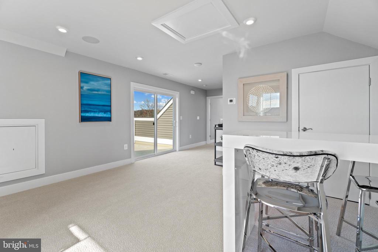
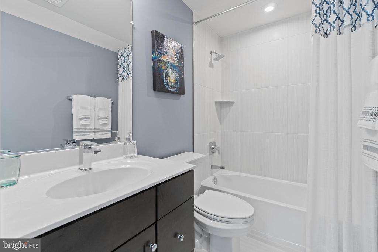
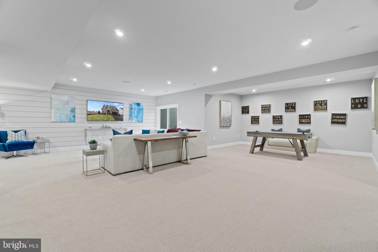
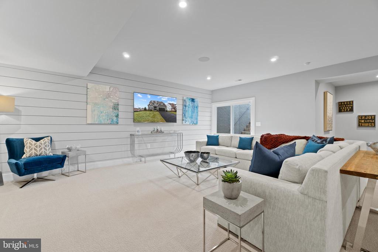
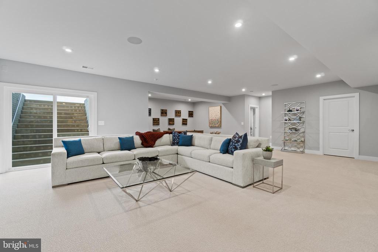
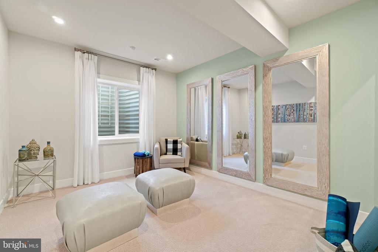
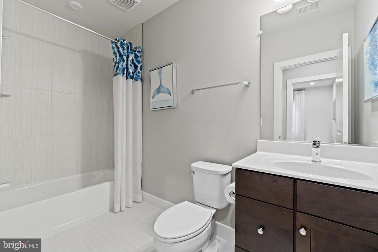
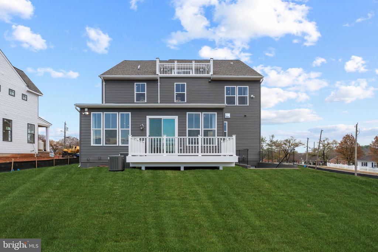
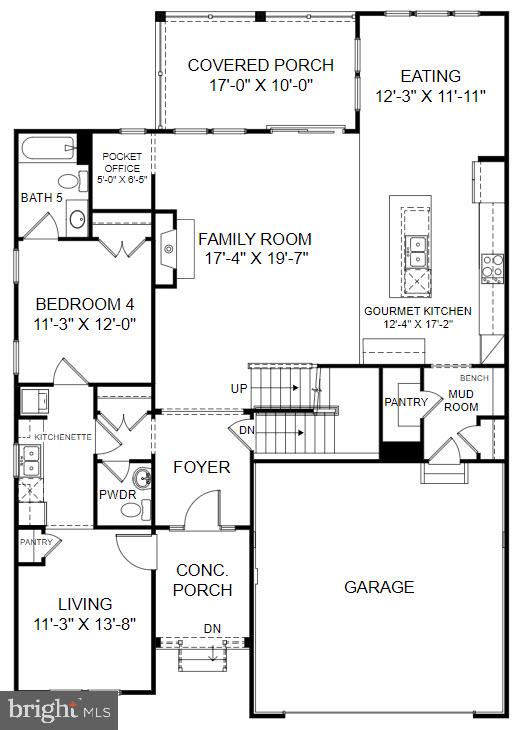
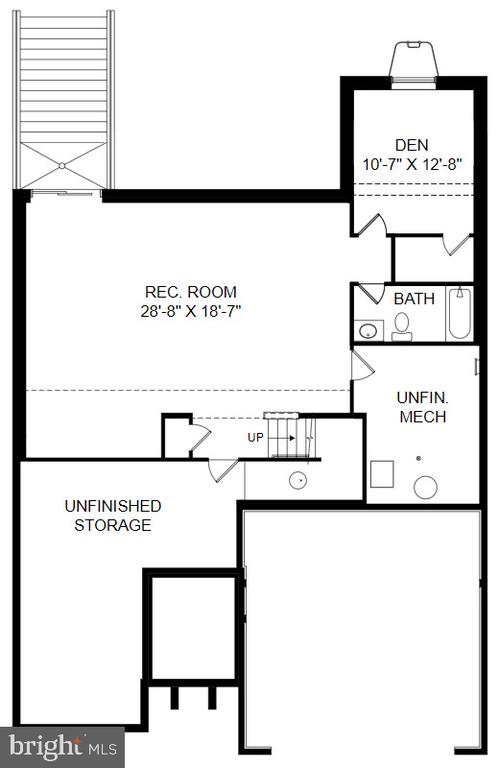
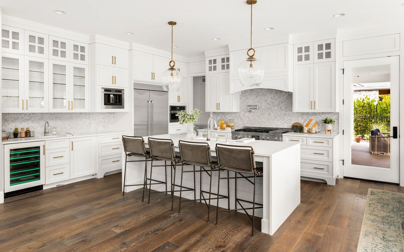
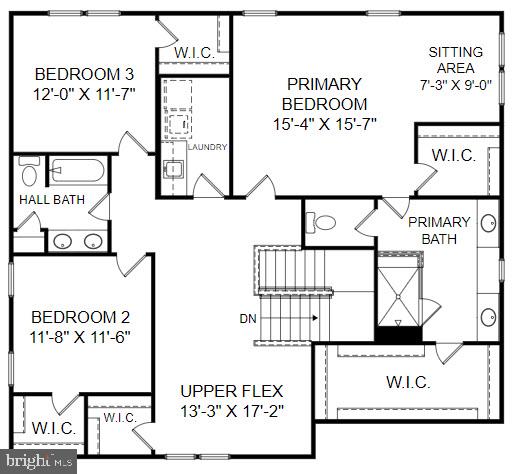
Brand new Single Family home ready for an early spring move in. This contemporary home is the perfect home for those looking for a main level guest suite for friends and family visits. A rear covered porch is the perfect setting for relaxing evenings. Open , spacious and airy main level is complimented by soaring 10' ceilings . The bedroom level has 3 spacious rooms plus an upper flex creating another space for lounging or the perfect office. The basement, is already finished to include an exit to the backyard, den, bath and large recreation area. Enjoy the amenities and attractions of downtown Leesburg all within walking distance to White Oaks Farm.
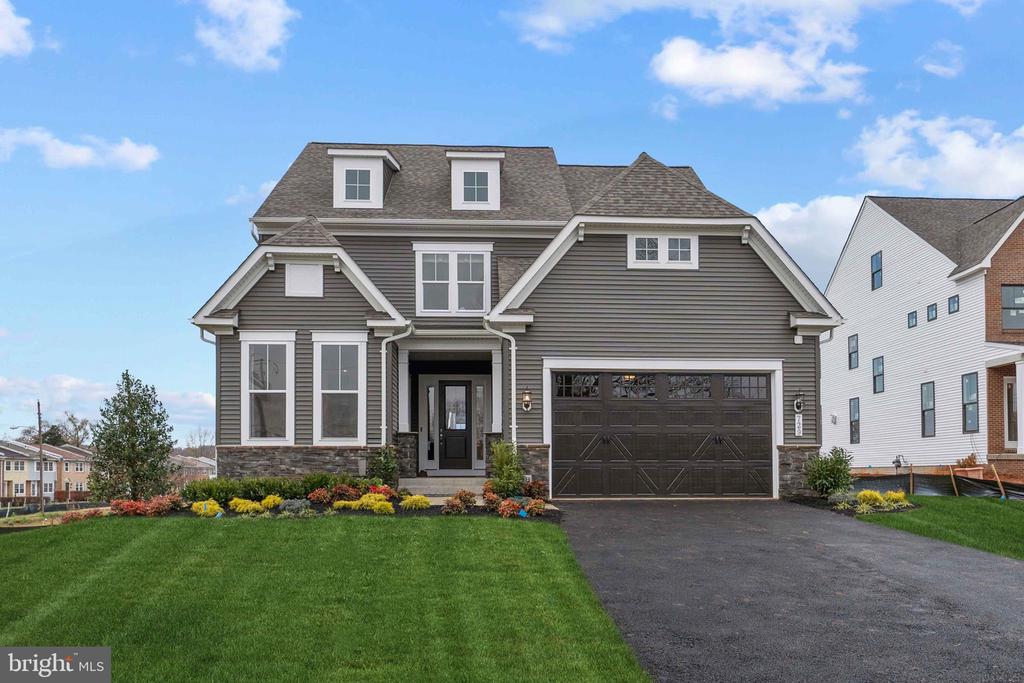
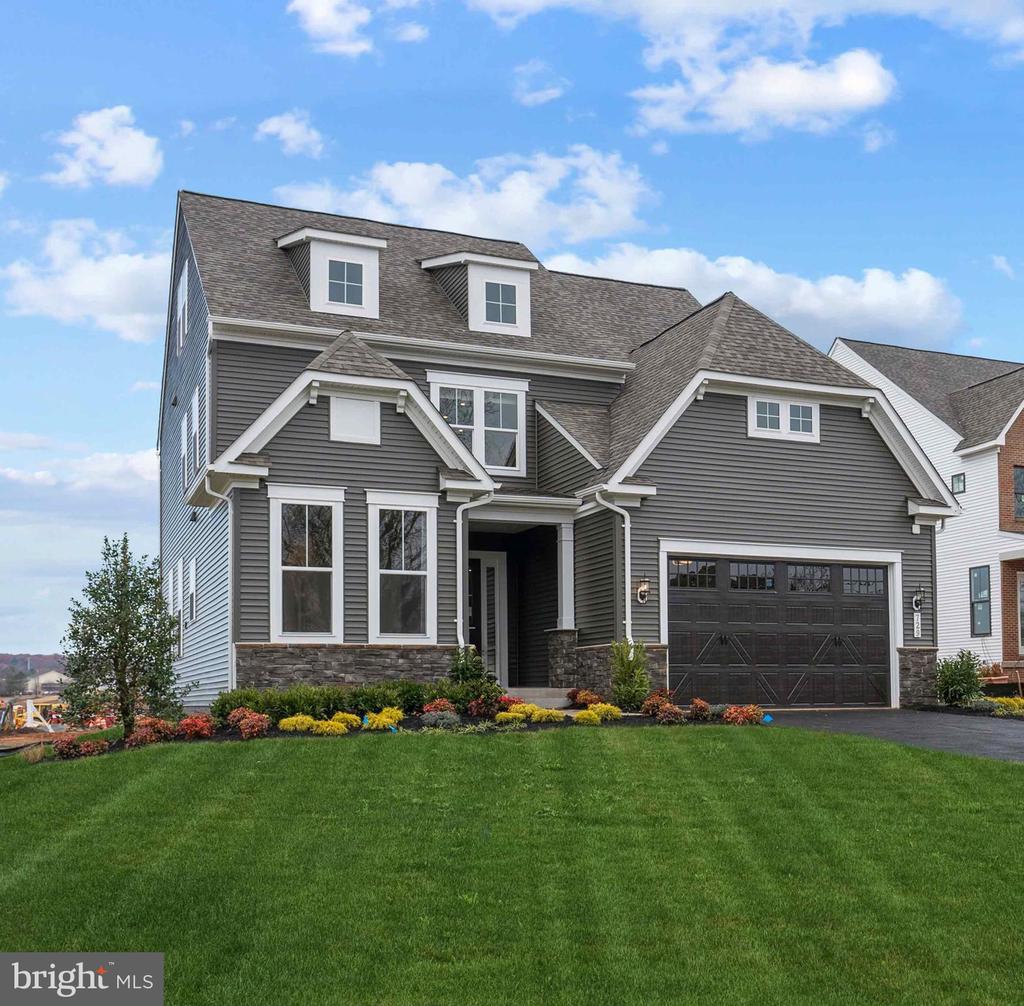
*Photos shown are from a similar home.*

Share Property

Location

717 ICELANDIC PLACE SW, LEESBURG, VA 20175

Status

Sold

Date Sold

March 20, 2025
Lori  Bales

Lori Bales

TITLE

Team Lead | REALTOR®

Property Amenities

Interior
Appliances Dishwasher, Disposal, Oven - Double, Refrigerator, Cooktop, Microwave
Total Bedrooms: 5
Half Bathrooms: 1
Full Bathrooms: 4
Other Interior Features Breakfast Area, Combination Kitchen/Living, Kitchen - Island, Entry Level Bedroom, Walk-in Closet(s)
Area & Lot
Total area 4,085 Sq.Ft.
Lot Area 7,942 Sq.Ft.
Living area 4,085 Sq.Ft.
MLS® ID VALO2082634
School District LOUDOUN COUNTY PUBLIC SCHOOLS
High School LOUDOUN COUNTY
Middle School J.LUMPTON SIMPSON
Elementary School CATOCTIN
Architecture Styles Contemporary
Type Residential
Status Sold
Exterior
Stories 3
Pool No Pool
Air conditioning Energy Star Cooling System
Heat type Energy Star Heating System
Disability Features None
Water Source Public
Garage Space 2.0
Sewer Public Sewer
Parking Attached Garage
Finance
Sales Price $1,134,775
HOA Fees $90 monthly

360 Virtual Tour

Take a tour of this property

Work With Lori

Your home is more than an address—it’s a reflection of your lifestyle. Partner with an expert who truly understands what luxury means.